 ProMapRanker
Best Interior Designing Software in 2026

Key takeaways
- Planner 5D and Homestyler are the easiest starts for homeowners, with free plans and simple 2D and 3D room design.
- RoomSketcher is the strongest pick for accurate floor plans, with paid plans for measurements, branding and live 3D.
- SketchUp suits designers who need precise 3D modelling, while Sweet Home 3D suits budget users who want a free desktop tool.
- Foyr Neo and Cedreo fit professionals who need fast renders and client-ready visuals, at a higher price than the free-first tools.
Quick comparison
| Pick | Great for | Pricing starts at | Free tier | |
|---|---|---|---|---|
 Planner 5D | Easy home and room design for beginners | Free | Yes | Visit |
 RoomSketcher | Accurate floor plans for homes and listings | Free | Yes | Visit |
 Homestyler | Free 3D room and home planning online | Free | Yes | Visit |
 SketchUp | Precise 3D modelling for designers | $10.75 per month | Free trial | Visit |
 HomeByMe | Browser-based room design for homeowners | Free | Yes | Visit |
 Sweet Home 3D | Free desktop interior design | Free | Yes | Visit |
 Foyr Neo | Fast professional renders for designers | See website | Free trial | Visit |
 Cedreo | Client-ready home and interior visuals | See website | Free trial | Visit |
 Floorplanner | Simple floor plans with 3D views | Free | Yes | Visit |
The best interior designing software
Interior design tools range from simple room planners to precise 3D modelling software. We compared tools that a homeowner can learn in an afternoon and tools that a working designer can use for client work, and we note where a free plan is truly usable and where paid credits or plans are needed for client-ready output.
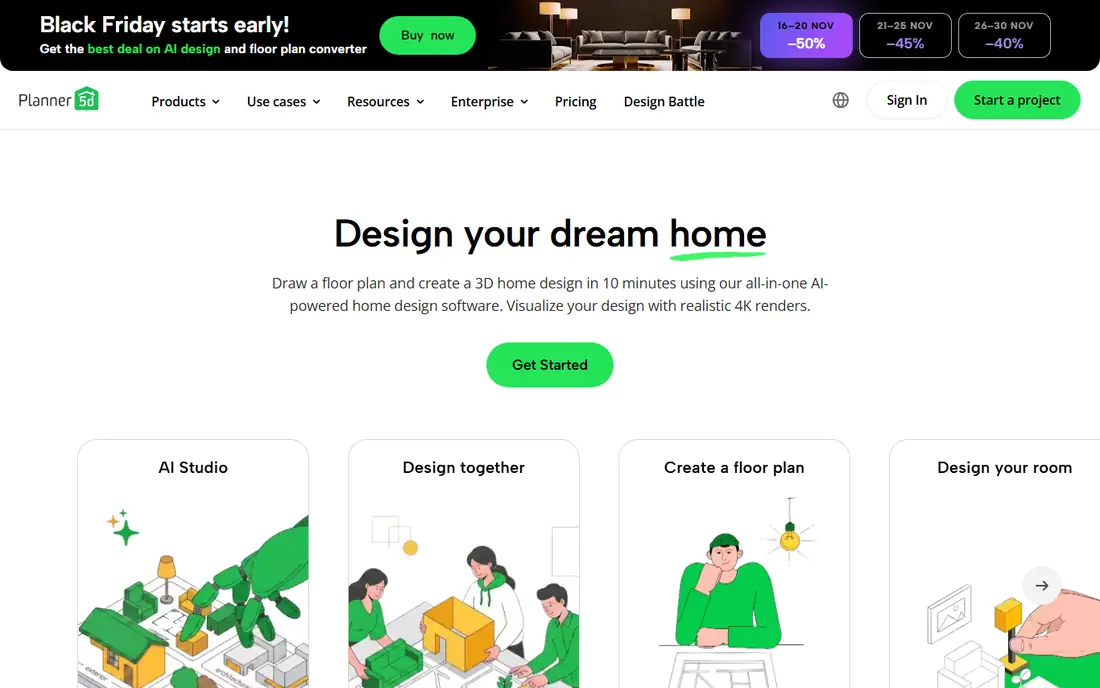
Planner 5D is the easiest entry point in this list. You draw walls, add doors and windows, drag furniture into place and switch between 2D and 3D views. The catalog covers rooms, furniture and decor, so a homeowner can test a layout, a colour scheme and a furniture arrangement without learning CAD skills.
The free plan covers basic design, while Premium, listed from $4.99 per month in comparisons, adds the full catalog and better renders. For a first room redesign, start free and upgrade only if you need the full catalog or a high-quality render to share.
- Simple 2D and 3D design
- Large furniture and decor catalog
- Works on web and mobile
- Full catalog and high-quality renders need Premium
- Not built for complex architectural drawings
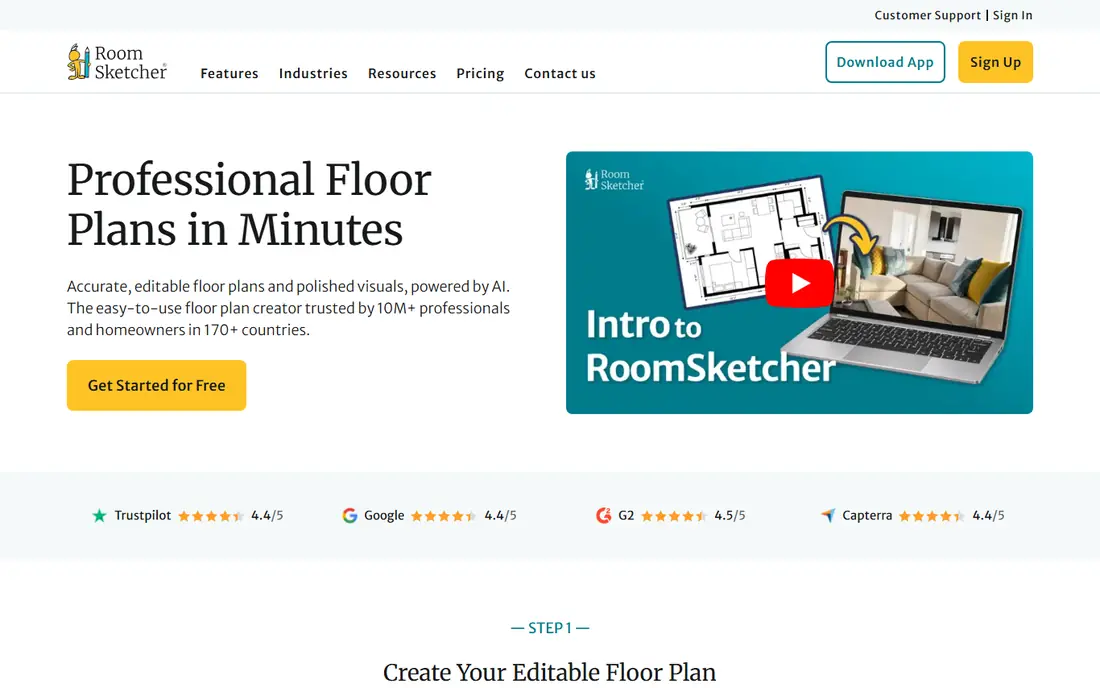
RoomSketcher is built around floor plans first. You draw walls with thickness, add windows and doors, and produce 2D plans, 3D plans and photos. That accuracy matters for real estate listings, renovation planning and designer presentations, where a plan must match real measurements.
The free tier does not expire and gives drawing tools and basic snapshots, but paid plans add measurements, branding, live 3D and 360 views. VIP is listed at $49 per year and Pro at $99 per year in vendor pricing summaries, with credits included. If you hand plans to clients, budget for a paid plan.
- Accurate floor plan tools
- 2D and 3D floor plans
- Live 3D walkthrough on paid plans
- Measurements, branding and live 3D need paid plans
- Renders use credits on some plans
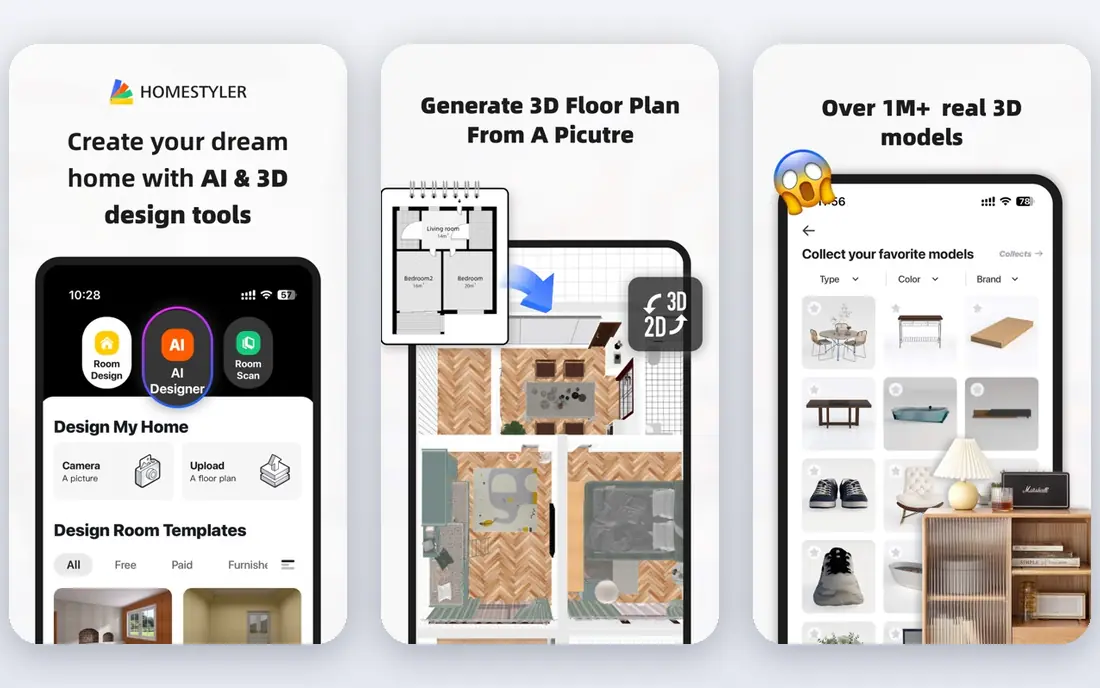
Homestyler is a browser-based 3D home design tool that suits homeowners who want a quick visual result. You can design a room in 3D, try furniture and finishes, and share the result without installing software. The free plan covers core 3D room and kitchen planning, which is enough for many home projects.
Paid options add higher-quality renders and more features, and the tool is less precise than SketchUp for technical drawings. Use Homestyler to test ideas and show a client or partner a visual direction, then move to a precise tool if you need construction-level drawings.
- Free 3D room planning in a browser
- Furniture and decor library
- Easy sharing
- Advanced renders and some features need paid plans
- Less precise than SketchUp for technical work
SketchUp is the professional modelling tool in this list. It lets designers build precise 3D rooms, buildings and furniture, import models from the 3D Warehouse, and produce views for clients and contractors. That precision is why many interior designers and architects use it alongside simpler planners.
The trade is learning time and cost. Go is listed from $10.75 per month in comparisons, with Pro and Studio higher, and the free web version is limited. If you design for clients regularly, the investment pays off. If you only redesign one room, Planner 5D or Homestyler will be faster.
- Precise 3D modelling and large 3D Warehouse library
- Strong community and learning resources
- Professional output
- Steeper learning curve than room planners
- Paid subscription needed for full desktop features
HomeByMe lets you design a home in a browser, starting from a floor plan and moving to furnished 3D rooms. Real product furniture in the library helps you picture how a specific sofa, table or cabinet will look in your space, which is useful when you are shopping as well as designing.
The free tier covers core design, while paid plans add higher-quality images and more projects. It is a good middle ground between a simple room planner and a professional modeller, especially for a homeowner who wants a realistic view before buying furniture.
- Free browser design
- 2D and 3D views
- Furniture library with real products
- Advanced renders and full features need paid plans
- Smaller professional feature set than SketchUp
Sweet Home 3D is the budget pick that costs nothing. It is a free desktop program for drawing a home, placing furniture and viewing the result in 3D, with an aerial view for checking layout. Because it runs on your computer, it works offline and does not require a subscription.
The interface is less polished than Planner 5D or Homestyler, and the built-in furniture library is basic, though you can add models. If cost is the main limit and you are comfortable with desktop software, Sweet Home 3D gives you a complete room planner for free.
- Free and open source
- Desktop app for Windows, Mac and Linux
- 2D plan with 3D view
- Interface feels older than web planners
- Furniture library is basic without added models
Foyr Neo is aimed at interior designers who need client-ready visuals quickly. You can build a room, choose furniture and finishes, and produce renders that show light, texture and layout in a way a flat plan cannot. That visual quality helps clients approve a design before work starts.
We list the starting price as See website because Foyr presents current plans through its own pricing page and trial flow, and third-party figures vary. Try the trial with a real client room, and check render quality, export options and furniture coverage before committing.
- Fast 3D renders
- Large furniture and decor library
- Client presentation tools
- Pricing is presented through the vendor site and trial
- Learning curve for full features
Cedreo helps housing professionals and designers turn a floor plan into a 3D home with photorealistic renders. You draw the plan, furnish it and produce visuals for a client, a listing or a renovation proposal. The speed from plan to render is the main selling point for professionals who produce many visuals.
Pricing is presented through the vendor site, with a free trial, so we list it as See website. For a homeowner redesigning one room, a free tool will be simpler. For a designer who needs repeated client visuals, Cedreo is worth a trial.
- Fast 3D home design
- Photorealistic renders
- Built for housing and design professionals
- Pricing through vendor quote and trial
- Less suited to casual one-room users
Floorplanner is a browser tool for drawing floor plans quickly and viewing them in 3D. It suits real estate listings, rental layouts and simple home planning, where a clear plan matters more than detailed modelling. The free basic plan covers core drawing, with paid plans from about $5 per month in comparisons.
The limit is depth. Floorplanner is not a replacement for SketchUp for technical work, and high-resolution exports sit on paid plans. Use it when you need a clean plan fast, and move to RoomSketcher or SketchUp when measurements or detailed modelling become central.
- Easy floor plan drawing in a browser
- 2D and 3D views
- Good for listings and simple layouts
- Full furniture library and high-resolution exports need paid plans
- Less detailed than SketchUp
How we picked these
We compared official product pages, pricing summaries and feature descriptions for floor plan accuracy, 3D quality, furniture libraries, ease of learning and free tier value. We kept tools that exist and work today, that cover 2D plans and 3D views, and that serve either homeowners or working designers. We left out CAD tools that are not built for interior layout, because they solve a different job.
How to choose the right tool
Start with the output you need. If you need a visual to decide on furniture, Planner 5D, Homestyler or HomeByMe will do. If you need a plan a contractor can measure from, RoomSketcher or SketchUp will do better. If you need a client-ready render, test Foyr Neo or Cedreo. Matching the tool to the output saves both time and subscription cost.
Next, test with your real room. Measure the room, draw the walls, add the furniture you already own, and check whether doors, windows and walkways feel right in 3D. A tool that looks easy in a demo can still frustrate you on a room with angled walls or a small kitchen, so use your own space, not a sample plan.
Finally, check export and sharing before you pay. Confirm whether you can print a plan to scale, share a 3D view with a client, or export a high-resolution image without a watermark. Free plans often limit those outputs, and that limit, not the design tool itself, is what pushes many users to a paid plan.
Frequently asked questions
What is the best interior designing software?
Planner 5D is the easiest general pick, RoomSketcher is the best for accurate floor plans, and SketchUp is the best for precise 3D modelling. The best tool depends on if you are a homeowner or a working designer.
What are the best interior designing apps for beginners?
Planner 5D, Homestyler and HomeByMe are the simplest starts, with free plans and drag-and-drop design. Sweet Home 3D is the best free desktop option if you prefer software on your computer.
What is the best software for interior designers?
SketchUp, Foyr Neo, Cedreo and RoomSketcher Pro cover professional needs, from precise modelling to fast client renders and branded floor plans. Choose by whether you need technical drawings, renders or both.
Can I use these tools for free?
Yes, Planner 5D, RoomSketcher, Homestyler, HomeByMe, Sweet Home 3D and Floorplanner all offer free plans. Paid plans mainly add full catalogs, high-quality renders, measurements and branding.
Do I need CAD skills to design a room?
No, for the room planners in this list. SketchUp needs more learning, but Planner 5D, Homestyler and RoomSketcher are built for users without CAD experience.
Sources
See where you really rank - block by block
ProMapRanker scans Google Maps across a grid of your service area. Simple monthly plans from $19, white-label on every plan.
Start freeKeep reading
 wpforms alternatives
Best WPForms Alternatives in 2026
We compare 9 wpforms alternatives for WordPress forms, with free and paid options, current pricing notes, and honest limits for small business sites in 2026.
Read → windows task scheduler alternatives
Best Windows Task Scheduler Alternatives in 2026
Looking for Windows Task Scheduler alternatives? We compare 9 schedulers for Windows and cross-platform work, from free tools to enterprise automation.
Read → which ai video service is best
Which AI Video Service Is Best in 2026
which ai video service is best? We compare 10 legitimate AI video services on price, avatars, editing and output quality to help you pick the right tool.
Read →