 ProMapRanker
Best Architectural CAD Software in 2026


2D drafting and construction documents · Pricing starts at: $1,955 per year
Key takeaways
- AutoCAD remains the standard for 2D drafting and DWG files, while Revit leads for full building information modeling on large projects.
- SketchUp Pro is the best architecture software for beginners who need fast 3D concept models and client presentations.
- ArchiCAD suits design-led firms that want BIM on Mac and Windows, while Vectorworks suits firms spanning architecture, outdoor design and interiors.
- Chief Architect is the residential specialist, with automatic building tools that general CAD tools do not match.
- LibreCAD is genuinely free for 2D learning and simple drawings, but it is not a BIM tool and not a production replacement for Revit or ArchiCAD.
Quick comparison
| Pick | Great for | Pricing starts at | Free tier | |
|---|---|---|---|---|
| AutoCAD | 2D drafting and construction documents | $1,955 per year | Free trial | Visit |
 Revit | Full BIM for complex projects | $3,005 per year | Free trial | Visit |
 ArchiCAD | Design-led BIM for architects | $2,414 per year | Free trial | Visit |
 SketchUp Pro | Fast 3D concept design | $399 per year | Yes | Visit |
 Chief Architect Premier | Residential design and documents | $1,995 per year | Free trial | Visit |
 Vectorworks Architect | Design and BIM in one package | $1,530 per year | Free trial | Visit |
 BricsCAD Pro | DWG drafting at a lower price | $504 per year | Free trial | Visit |
 Rhino | Complex freeform geometry | $995 one-time | Free trial | Visit |
 LibreCAD | Free 2D drafting | Free | Yes | Visit |
 DraftSight Professional | Budget professional 2D drafting | $299 per year | Free trial | Visit |
The best architectural CAD software
We compared official pricing pages, product documentation, platform notes and public reviews for tools that are live in October 2026. Architectural CAD covers several different jobs, from 2D drafting to full BIM to freeform 3D modeling, so this list mixes tools by job rather than ranking them on one scale.
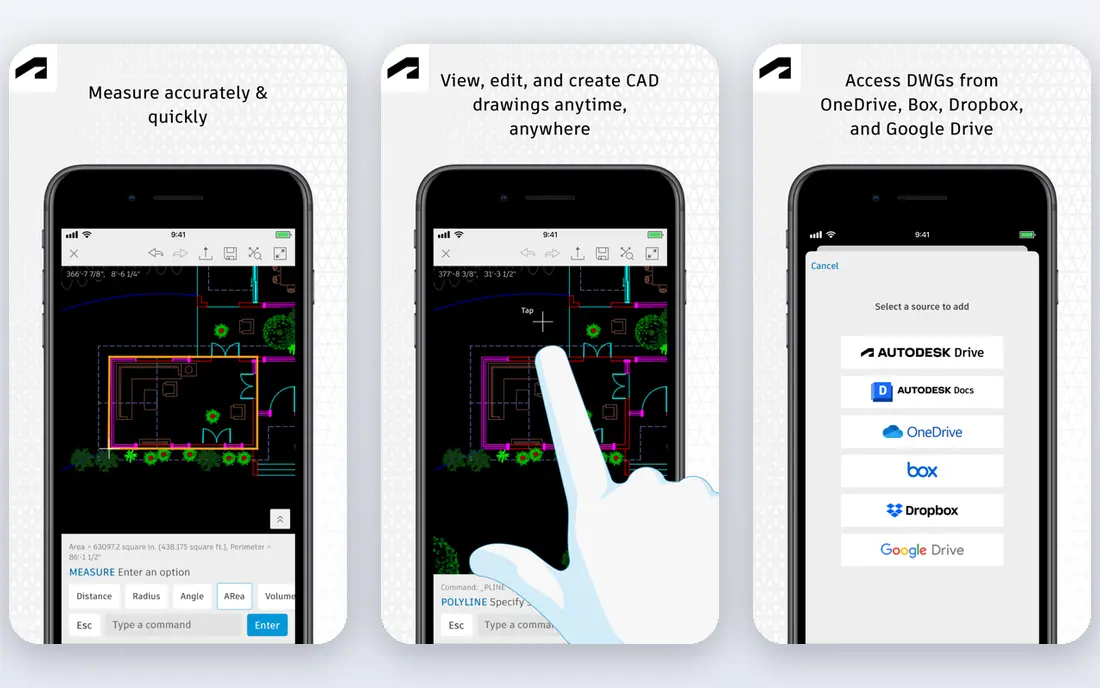
AutoCAD is still the reference point for architectural drafting. Its DWG format is the exchange currency of construction, its 2D tools are refined by decades of use, and the Architecture toolset adds intelligent walls, doors and schedules on top of basic drafting. Consultants, contractors and hiring pools all know it, which reduces friction on real projects.
The business model is the debate. Perpetual licences are gone, every seat is a subscription, and the annual price around $1,955 per year in current comparisons is a serious cost for a small practice. AutoCAD is also not a full BIM platform, so firms that need coordinated 3D models usually pair it with Revit. For precise 2D work and DWG compatibility, AutoCAD remains the standard.
- Native DWG format used across the industry
- Architecture toolset included
- Huge block and routine libraries
- Subscription only
- Annual price is high for small firms
- 3D and BIM features are limited next to Revit
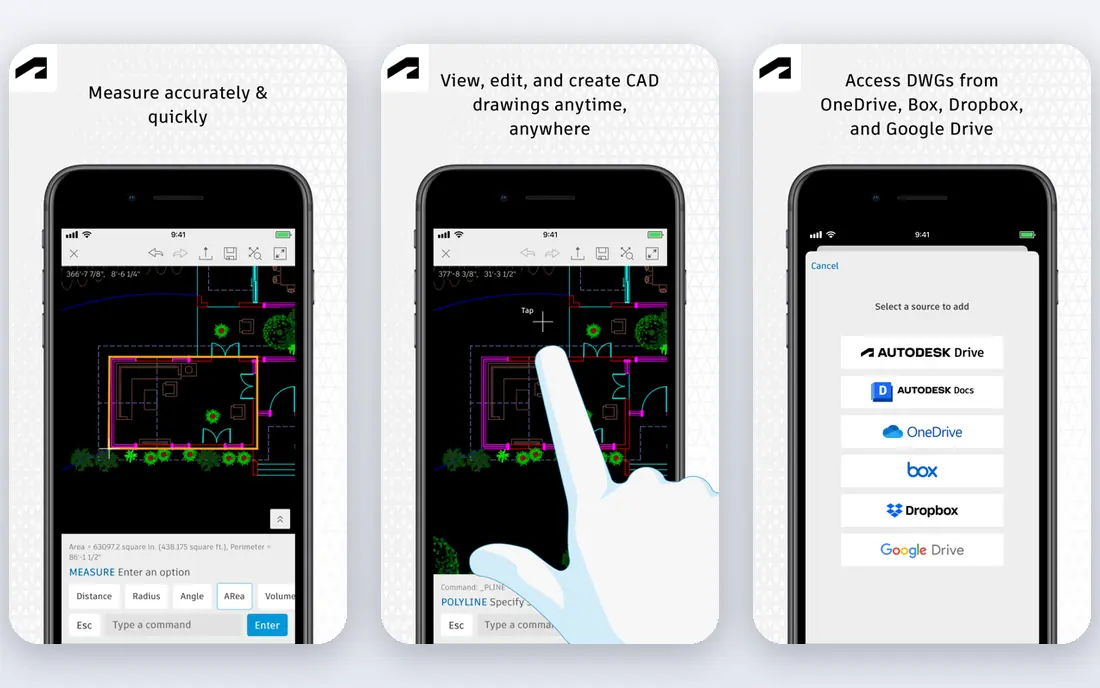
Revit is the BIM platform most large projects are coordinated in. Walls, floors, doors and systems live in one parametric model, so a change in plan updates sections, elevations and schedules together. That coordination is why engineers, contractors and large firms standardize on it, even though the price, around $3,005 per year in current comparisons, is the highest on this list for a single seat.
Revit is Windows only, and it demands training and capable hardware. Small residential work rarely needs its full depth, and a solo designer may find it heavy for early concept design. For complex commercial, healthcare or multi-discipline projects, Revit is the best architectural CAD software choice on coordination grounds, because the people you work with are already in its ecosystem.
- Industry BIM standard for coordination
- Parametric models with schedules
- Strong consultant ecosystem
- Expensive
- Windows only
- Steep learning curve for new users
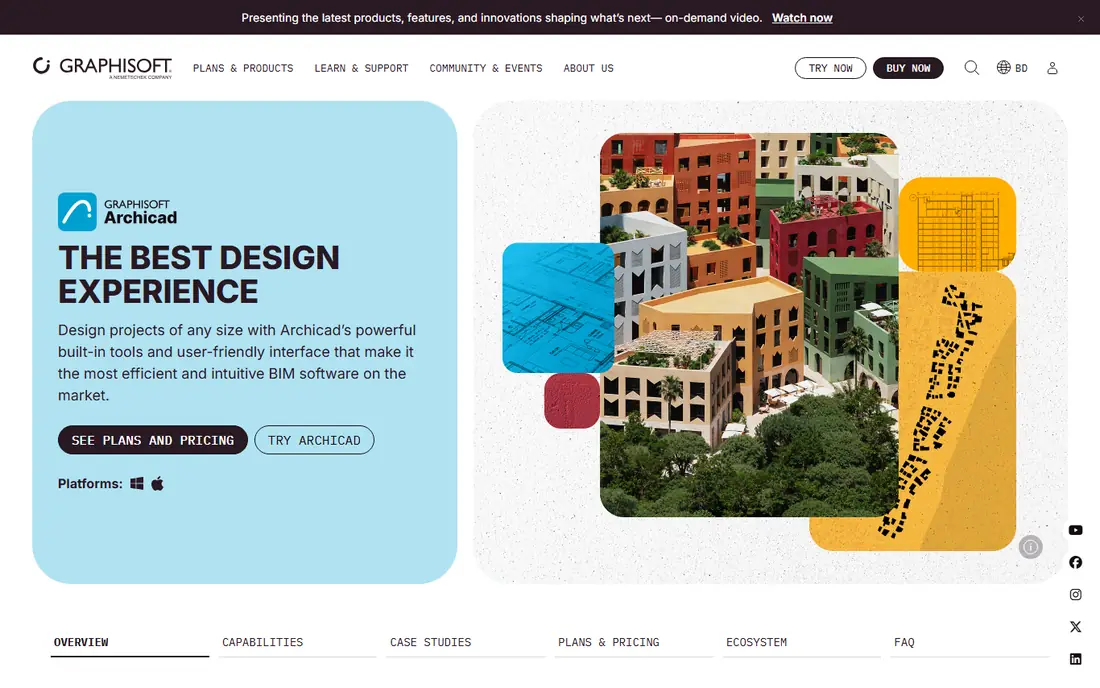
ArchiCAD is the design-focused BIM alternative that many architects prefer when they lead a project. Its modeling workflow feels closer to sketching and shaping a building than Revit's systems approach, and it runs natively on Mac and Windows, including Apple Silicon. Studio pricing around $2,414 per year on annual billing in current comparisons puts it below Revit, with Collaborate tiers higher for team features.
The trade-off is ecosystem. In markets where engineers and contractors standardize on Revit, ArchiCAD files need careful exchange, though IFC support helps. Solo practitioners and small firms increasingly choose ArchiCAD for its balance of design freedom and BIM depth. For an architecture-led practice, it is a strong best architecture software pick.
- BIM with a design-friendly workflow
- Native Mac and Windows support
- Strong visualization tools
- Smaller consultant ecosystem than Revit in some markets
- Pricing varies by tier and region
SketchUp Pro is the fastest way to turn an idea into a 3D model a client can understand. Its push-pull modeling is easy to learn, and the 3D Warehouse offers furniture, fixtures and entourage to fill a scene quickly. A free web version lets beginners start, while Pro at $399 per year adds desktop tools, LayOut for documents, and import and export options for professional work.
SketchUp is not a BIM platform, so schedules, parametric walls and consultant coordination need other tools or careful manual work. For concept design, massing studies, interiors and small residential projects, however, SketchUp is the best architecture software for beginners on this list, and many firms keep it alongside Revit or ArchiCAD for early design.
- Very fast to learn
- Excellent for massing and client presentations
- Large 3D Warehouse library
- Not a full BIM tool
- Documentation needs LayOut and care
- Pro features need a paid plan
Chief Architect Premier dominates residential design because it automates the parts of a house that general CAD tools leave manual. Draw walls and a roof plan, and the software generates roofs, framing, stairs and 3D views that stay linked to the plan. That automation saves hours on kitchens, remodels, additions and new homes, and its libraries cover cabinets, fixtures and materials that residential clients expect to see.
Commercial work is not its strength, and the annual price around $1,995 per year is a commitment for an occasional user. A monthly option exists in some comparisons, but annual billing is the usual route. For builders, remodelers and residential designers, Chief Architect is the best architecture software for home design on this list by a clear margin.
- Automatic roofs, walls and framing
- Strong residential libraries
- Construction documents from the model
- Residential focus limits commercial use
- Price is high for occasional users
Vectorworks Architect suits firms that do not fit neatly into one discipline. An architecture studio that also handles outdoor spaces, interiors or event design can keep drafting, modeling and BIM in one package, rather than buying separate tools for each job. Architect pricing around $1,530 per year on annual billing in current comparisons makes it competitive with ArchiCAD for small firms.
The community is smaller than Autodesk's, so tutorials and trained hires are fewer, and BIM workflows still need learning. Vectorworks also offers a short trial, so test it on a real project before committing. For a multidisciplinary practice, Vectorworks is one of the best architecture apps for flexibility across design work.
- 2D drafting, 3D modeling and BIM in one tool
- Strong for outdoor and interior design
- Mac and Windows
- Smaller user community than Autodesk tools
- Learning curve for BIM workflows
BricsCAD Pro is the value pick for DWG-based drafting. It looks and feels familiar to AutoCAD users, reads and writes DWG natively, and starts around $504 per year for Pro in current comparisons, with a BIM edition from around $1,160 per year. That price gap is why many small firms switch, especially when their work is mainly 2D drawings and consultant DWG exchange.
BricsCAD is not a full Revit replacement, and its BIM tools, while improving, trail the leaders for complex coordination. Support and training resources are also smaller than Autodesk's. For a firm that lives on DWG files and wants to cut subscription costs without relearning drafting, BricsCAD is the most practical alternative on this list.
- Familiar AutoCAD-style workflow
- Native DWG support
- BIM edition available at a higher tier
- Smaller ecosystem than Autodesk
- BIM features trail Revit and ArchiCAD
Rhino is the tool for shapes that other CAD tools struggle with. Its NURBS modeling handles curved facades, pavilions, furniture and complex roofs with precision, and Grasshopper adds parametric design, where a change in one parameter updates the whole form. A one-time price of $995 in current comparisons, with a generous 90-day trial, also stands out in a market of subscriptions.
Rhino alone is not a documentation platform. Producing construction drawings and BIM data needs add-ons, companion tools or export to Revit or ArchiCAD. For concept design, competitions, facades and fabrication-driven work, Rhino is the best 3D software for architecture on freeform geometry, and it pairs well with a BIM tool for delivery.
- Powerful NURBS modeling for freeform shapes
- Grasshopper for parametric design
- One-time purchase
- Not a documentation or BIM platform on its own
- Needs add-ons for full construction output
LibreCAD is the only genuinely free option here, and it is honest about what it is: a 2D CAD program for drafting, learning and simple drawings. It runs on modest hardware, opens and saves common CAD formats, and gives students and hobbyists a way to learn drafting concepts without a subscription. For a beginner testing whether CAD suits them, that zero cost matters.
It is not a production tool for a working firm. There is no BIM, no 3D modeling of the kind SketchUp or Rhino offer, and DWG support is more limited than in paid tools. Treat LibreCAD as a learning and simple-drawing tool, not as a replacement for AutoCAD or Revit on a paid project.
- Free and open source
- Light on hardware
- Good for learning 2D drafting
- 2D only
- No BIM
- DWG support is limited compared with paid tools
DraftSight Professional, from Dassault Systemes, offers professional 2D drafting for $299 per year in current comparisons, with a free trial to test it. Its interface will feel familiar to AutoCAD users, and DWG compatibility covers the consultant exchange that small firms need. For a practice that mainly produces 2D plans, sections and details, DraftSight covers the job at a fraction of AutoCAD's price.
Advanced 3D, BIM and automation features sit on higher tiers or in other products, so DraftSight is not a one-tool solution for a BIM practice. It is, however, a clean budget seat for 2D work, and it pairs sensibly with SketchUp for 3D concepts. For a small firm watching subscription costs, DraftSight is a solid best architectural CAD software value pick.
- Professional 2D drafting at a low price
- DWG compatibility
- Familiar interface for AutoCAD users
- 3D and BIM features are limited
- Higher tiers needed for advanced tools
How we picked these
We compared official pricing pages, product documentation, platform support and public reviews, and we kept only tools that are live in October 2026 and that fit a real architectural job: drafting, BIM, concept modeling or residential design. We did not claim hands-on testing that did not happen, and where pricing varied by tier, region or billing term, we noted the basis or the range found in current comparisons.
How to choose the right CAD tool
Start with the deliverable, not the brand
A 2D permit set, a coordinated BIM model and a client presentation are different deliverables. AutoCAD, BricsCAD and DraftSight suit 2D sets, Revit and ArchiCAD suit BIM delivery, and SketchUp and Rhino suit presentations and form-finding.
Check file exchange with your collaborators
Ask what format your engineers, consultants and contractors actually use. If they work in DWG or Revit, a tool that exchanges those files cleanly will save more time than a tool with a prettier interface but awkward exports.
Budget for training and hardware
BIM tools need training and capable computers, while SketchUp and LibreCAD run on modest setups. A cheaper licence that no one on the team can use well is more expensive than a pricier tool the team already knows.
Use the trial on a real project
Run a trial on a small live job, not a demo file. That test shows whether the tool handles your drawing standards, your libraries and your export needs, which a feature list cannot tell you.
Frequently asked questions
What is the best architectural CAD software for beginners?
SketchUp Pro is the best starting point for most beginners, because it is fast to learn and produces 3D models clients can understand. LibreCAD is a free route into 2D drafting, while ArchiCAD and Vectorworks are friendlier BIM starting points than Revit for a new user.
What are the best architecture apps for home design?
Chief Architect Premier leads for residential design and construction documents, with SketchUp Pro strong for concept design and client presentations. For a simple home layout, SketchUp's free web version is a good first step before buying a full tool.
What is the best 3D software for architecture?
SketchUp Pro suits fast concept modeling, Rhino suits complex freeform geometry, and ArchiCAD and Revit suit 3D models that also deliver construction data. The best choice depends on whether the model is for presentation, for fabrication or for coordinated delivery.
Is AutoCAD or Revit better for architects?
AutoCAD suits 2D drafting and DWG-based work, while Revit suits full BIM coordination on larger projects. Many firms use both: AutoCAD for details and consultant DWG work, and Revit for the coordinated building model.
Are there free architectural CAD tools?
Yes. LibreCAD is free for 2D drafting, SketchUp offers a free web version for 3D concepts, and most paid tools offer trials or educational licences. Free tools suit learning and simple work, but production BIM still needs a paid platform.
How much does architectural CAD software cost?
Prices range from free for LibreCAD, through $299 to $504 per year for budget drafting tools, $399 per year for SketchUp Pro, and $1,530 to $3,005 per year for full BIM platforms. Check the billing term and tier, since annual prices and monthly prices differ widely.
Sources
- https://www.autodesk.com/products/autocad
- https://www.autodesk.com/products/revit
- https://graphisoft.com/solutions/archicad
- https://www.sketchup.com/pricing
- https://www.chiefarchitect.com/products
- https://www.vectorworks.net/architect
- https://www.bricsys.com/pricing
- https://www.rhino3d.com/buy
- https://librecad.org
- https://www.3ds.com/products/draftsight
See where you really rank - block by block
ProMapRanker scans Google Maps across a grid of your service area. Simple monthly plans from $19, white-label on every plan.
Start freeKeep reading
 best resource management software
Best Resource Management Software in 2026
We compared the best resource management software for scheduling, capacity and utilization, with current pricing and free trials, to help teams choose well.
Read → best reporting tools
Best Reporting Tools in 2026
Compare the best reporting tools for dashboards, scheduled reports, and business insights, from Power BI and Tableau to Looker Studio for every team size.
Read → best remote support software
Best Remote Support Software in 2026
Looking for the best remote support software? We compare 9 tools on price, security, session controls, and fit for helpdesks, MSPs, and small teams in 2026.
Read →