 ProMapRanker
Best Building Information Modeling Software in 2026

Key takeaways
- Building information modeling software creates a data-rich model of a building, not just drawings, so changes update plans, sections and schedules together.
- Revit is the industry standard for large multi-discipline projects, while Archicad suits design-led studios that work on Mac and Windows.
- Vectorworks, BricsCAD BIM and Allplan give smaller firms serious BIM without Autodesk-level pricing.
- Coordination tools like Navisworks sit alongside authoring tools, so check whether you need modeling, coordination or both.
Quick comparison
| Pick | Great for | Pricing starts at | Free tier | |
|---|---|---|---|---|
 Revit | Large multi-discipline BIM projects | See website | Free trial | Visit |
 Archicad | Design-led BIM studios | See website | Free trial | Visit |
 Vectorworks Architect | Flexible design and BIM in one tool | See website | Free trial | Visit |
 BricsCAD BIM | DWG-based BIM at lower cost | See website | Free trial | Visit |
 Allplan | Detailed construction modeling | See website | Free trial | Visit |
 Tekla Structures | Structural steel and concrete detailing | See website | Free trial | Visit |
 Bentley OpenBuildings Designer | Large infrastructure and institutional work | See website | No | Visit |
 FreeCAD | Free open-source modeling with BIM tools | Free | Yes | Visit |
The best building information modeling software
We compared official feature and pricing pages and public documentation for BIM tools live in October 2026, focusing on authoring, coordination and documentation for architecture, structure and building services.
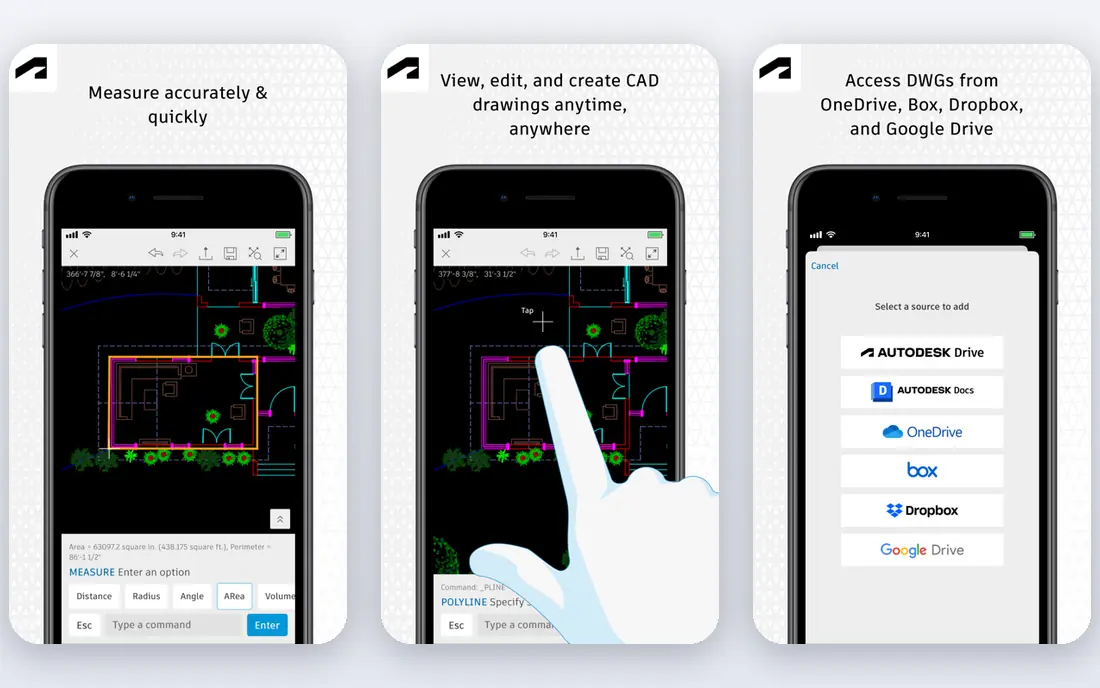
Revit is the default when a project involves architects, structural engineers and building services engineers working from coordinated models. Its parametric building elements, schedules and documentation tools keep plans, sections and quantities in step, which reduces coordination errors on large projects. Most large firms and consultants already exchange Revit models, so compatibility is rarely a problem. The catch is cost and platform. Revit runs on Windows only, subscription prices are high, and a firm needs capable hardware and trained staff to use it well. For a small design-led studio, that total cost may outweigh the compatibility benefit, unless clients require Revit delivery.
- Industry standard for coordinated BIM
- Architecture, structure and MEP tools in one platform
- Widest consultant and hiring pool
- Windows only
- Subscription pricing is high
- Hardware and training needs are significant
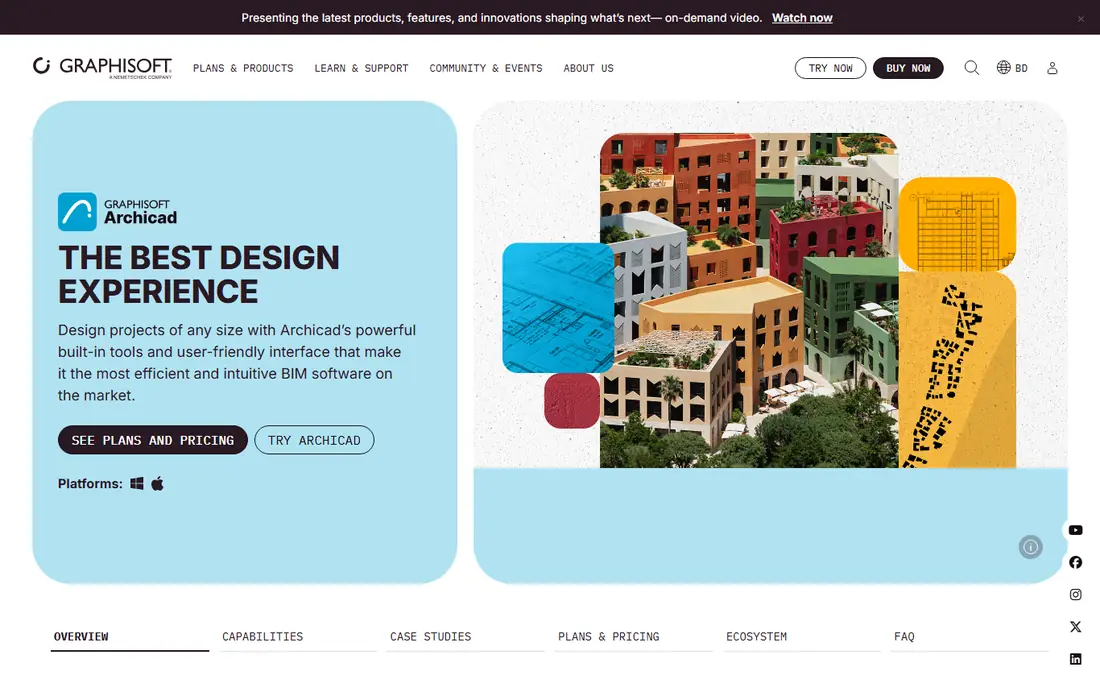
Archicad suits a design-led studio that wants BIM without giving up modeling freedom. Walls, slabs, roofs, stairs and curtain walls are parametric elements, so a model change updates drawings, and the tool runs on both Windows and Mac. Open BIM exchange through IFC helps it work with Revit and other tools on shared projects. The trade-off is market position. In some regions, more consultants and clients expect Revit, so an Archicad studio should confirm exchange workflows for its main project types. Pricing also varies by plan and region, so get a written quote for the Studio or Collaborate bundle you actually need.
- BIM authoring on Windows and Mac
- Design-friendly modeling
- Open BIM exchange through IFC
- BIMx viewer included
- Subscription pricing needs confirmation for your region
- Smaller consultant pool than Revit in some markets
- MEP tools sit on higher bundles
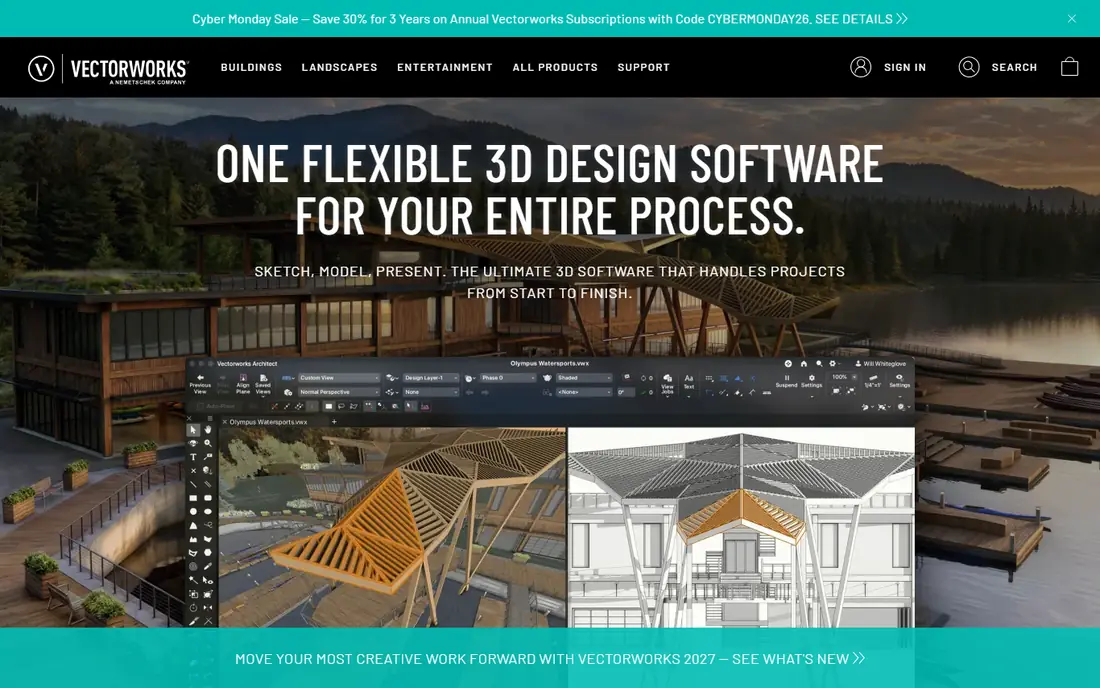
Vectorworks Architect appeals to small firms that want drafting, modeling and BIM without buying separate tools. It handles concept design, documentation and BIM in one file, which helps a small studio move from sketch to construction documents without switching platforms. Site and entertainment design tools in the wider Vectorworks family are a bonus for some practices. The limit is ecosystem. A firm that works mainly on large Revit-led projects may need extra care with IFC exchange and coordination. Test a shared project workflow with your usual consultants before you commit the whole studio.
- 2D drafting, 3D modeling and BIM in one package
- Works on Windows and Mac
- Strong for small firms and site design work
- Smaller BIM consultant pool than Revit
- Pricing needs confirmation
- Advanced BIM workflows need training
BricsCAD BIM suits a firm that lives in DWG files and wants to move toward BIM without Autodesk pricing. It builds BIM models from DWG-based workflows, with classification, IFC export and documentation tools that cover many small to mid-size projects. For a practice with a large DWG archive, that native format link is a practical benefit. The catch is depth and support. A large multi-discipline project may need features or coordination tools that BricsCAD BIM handles differently, so test it on a real project type, not just a sample model. Confirm current license terms, since perpetual and subscription options have changed over time.
- DWG-native BIM at lower cost than Autodesk
- Works on Windows, Mac and Linux
- Perpetual license options have been offered in past terms
- Smaller BIM community than Revit or Archicad
- Advanced BIM features need checking against project needs
- Support varies by reseller
Allplan suits firms that need detailed construction modeling, especially for complex buildings, precast elements and infrastructure work. Its modeling and documentation tools are deep, and it is well established in European markets for engineering-led projects. For a firm with that project mix, its detail control is a clear strength. The limit is market and platform. US firms may find fewer local consultants and resellers than for Revit or Archicad, and Windows-only support should be checked against studio hardware. Confirm pricing and trial terms in writing for your region.
- Detailed BIM for buildings and infrastructure
- Strong for precast and complex structures
- Good documentation tools
- Quote-based pricing
- Windows only
- Smaller US presence than Revit or Archicad, so local support varies
Tekla Structures is a specialist, not a general BIM tool for architects. It excels at structural steel and concrete detailing, with models that carry fabrication, reinforcement and quantity data needed for construction. Structural engineers and detailers use it alongside architecture models from Revit or Archicad. The trade-off is scope. An architecture studio should not buy Tekla as its main design tool, and a structural firm should budget for training and for coordination workflows with the architect's model. Its value shows on projects where steel or concrete detail accuracy drives cost and schedule.
- Deep structural detailing for steel and concrete
- Accurate fabrication and quantity data
- Strong coordination with other BIM tools
- Specialist tool, not a general architecture BIM authoring tool
- Pricing needs a quote
- Training is significant
Bentley OpenBuildings Designer
Great for: Large infrastructure and institutional work
Bentley OpenBuildings Designer suits large firms working on institutional, campus or infrastructure-linked building projects within the Bentley ecosystem. It combines architectural, structural and building services modeling with Bentley coordination and project delivery tools, which helps on projects where buildings sit inside a wider infrastructure program. The limit is scale. A small architecture studio will likely find it complex and costly compared with Archicad, Vectorworks or BricsCAD BIM. Check whether your projects actually need Bentley coordination, or whether a smaller BIM authoring tool plus IFC exchange would serve you better.
- BIM for buildings within the wider Bentley infrastructure platform
- Strong for large institutional and infrastructure projects
- Multi-discipline coordination
- Pricing is quote-based
- Complexity suits larger firms
- Smaller studios may find it more than they need
FreeCAD is the free route into BIM-style modeling. Its BIM workbench lets users model walls, structures and building elements with parametric data, and IFC tools support exchange with other software. For students, hobbyists and small firms learning BIM concepts, that free access is valuable. The honest limit is production depth. FreeCAD does not match Revit, Archicad or Allplan for coordinated documentation, schedules and multi-discipline workflows on a commercial project. Use it for learning, small projects or as a viewer and exchange tool, and plan a commercial tool for paid project delivery.
- Free and open-source
- BIM workbench for building modeling
- Runs on Windows, Mac and Linux
- Community support
- BIM features are limited compared with commercial tools
- Interface and workflow need learning
- No vendor support contract
How we picked these
We compared official feature and pricing pages and public documentation for BIM tools live in October 2026, covering authoring, structural detailing and coordination. We favored tools with a clear BIM function, IFC exchange or a documented BIM workflow, and we left out pure concept modelers with no BIM data tools. Where pricing was not published in a simple form, we wrote See website rather than repeating a third-party estimate as fact.
What to check before you buy BIM software
Start with your project delivery requirements. Check whether clients or consultants require a specific format, such as Revit or IFC, and whether your tool can deliver coordinated drawings, schedules and quantities in that format. A beautiful model that cannot produce a clean drawing set will not pass a real project review. Next, test coordination. Exchange a model with a structural or services consultant, run a clash check, and see how changes flow back into drawings. BIM value comes from coordination, not from a single model in isolation, so that test matters more than a feature list.
Hardware, training and cost
Check hardware needs, subscription terms and training time for your team. BIM tools need capable machines and staff who understand parametric modeling, not just drafting. Budget for training and for a pilot project before you move live work.
File exchange and long-term access
Check IFC export quality, version compatibility and how you will access old project files if you change tools or stop a subscription. Keep exported IFC files and PDF drawing sets for each project stage, so project records do not depend on a single vendor license.
Frequently asked questions
What is the best building information modeling software?
For large multi-discipline projects, Revit is the industry standard, while Archicad suits design-led studios. Vectorworks, BricsCAD BIM and Allplan suit smaller or specialist firms, and Tekla suits structural detailing. The right pick follows project type, consultant workflows and platform needs.
What is building information modeling software?
It is software that creates a data-rich digital model of a building, where walls, doors, structures and services carry information and relationships. Changes to the model update plans, sections, elevations and schedules together, unlike simple 2D drafting.
How much does BIM software cost?
Commercial BIM tools are usually subscription priced, with annual costs that can run into thousands of dollars per seat, and many vendors quote on request. FreeCAD is free and open-source, but with more limited BIM depth. Always get a written quote for your seat count and plan.
Do I need Revit to do BIM?
No, though Revit is the most widely used BIM tool on large projects. Archicad, Vectorworks, BricsCAD BIM, Allplan and Bentley tools all support BIM workflows, and IFC exchange lets different tools share models on a project.
What is the difference between BIM and CAD?
CAD draws a building with lines and shapes, while BIM models it with data-rich building elements. A BIM wall knows its material, thickness and cost data, and a change updates related drawings and schedules. CAD remains useful for simple 2D work, but BIM suits coordinated project delivery.
Is there free BIM software?
Yes. FreeCAD is free and open-source with a BIM workbench, and some commercial vendors offer student or educator licenses and trials. For commercial project delivery, most firms still need a paid BIM tool for documentation and coordination depth.
Sources
See where you really rank - block by block
ProMapRanker scans Google Maps across a grid of your service area. Simple monthly plans from $19, white-label on every plan.
Start freeKeep reading
 who has best internet service
Who Has the Best Internet Service in 2026
Who has best internet service for US homes? We compare fiber, cable, fixed wireless and satellite providers on speed, price, availability and terms today.
Read → which survey tool has the best analytics
Which Survey Tool Has the Best Analytics in 2026
Find which survey tool has the best analytics in 2026, comparing Qualtrics, SurveyMonkey, Typeform, Alchemer, and more on reports, text, and stats today.
Read → which streaming service has the best movies
Which Streaming Service Has the Best Movies in 2026
Answering which streaming service has the best movies, with Netflix, Max, Criterion and more compared on libraries, prices and free options in this guide.
Read →