 ProMapRanker
Best App to Use in Building a House in 2026

Key takeaways
- Houzz, Planner 5D, Home Design 3D and RoomSketcher suit homeowners planning layout, style and room design.
- magicplan suits measuring rooms and turning a phone scan into a floor plan and estimate starting point.
- Buildertrend, Buildxact and Procore suit the build phase, with estimates, schedules, documents and client communication.
- No single app covers design, budgeting and construction management equally well, so most builds use two apps.
- Confirm who owns the plan, the budget and the schedule before work starts, because apps do not replace contracts or permits.
Quick comparison
| Pick | Great for | Pricing starts at | Free tier | |
|---|---|---|---|---|
 Houzz | Home ideas and finding pros | Free | Yes | Visit |
 Planner 5D | 2D and 3D home design | Free | Yes | Visit |
 magicplan | Room measuring and floor plans | Free | Yes | Visit |
 Buildertrend | Builder and client project hub | See website | Free trial | Visit |
 Buildxact | Estimating and job management | $199 per month | Free trial | Visit |
 Home Design 3D | Simple 3D house design | Free | Yes | Visit |
 RoomSketcher | Floor plans and 3D views | Free | Yes | Visit |
 Procore | Construction project management | See website | Free trial | Visit |
The best app to use in building a house
Building a house has three distinct phases, and different apps serve each one. Design apps help you plan rooms, test layouts and visualise finishes. Measuring apps turn a real space into a plan you can share. Construction apps help a builder manage estimates, schedules, change orders and communication with you as the client. This list covers all three phases, so you can pick the right tool for the stage you are in.
Apps do not replace an architect, a builder, a permit or a contract. Use them to plan, communicate and track, and keep signed documents, approvals and payments in your formal records as well as in the app.
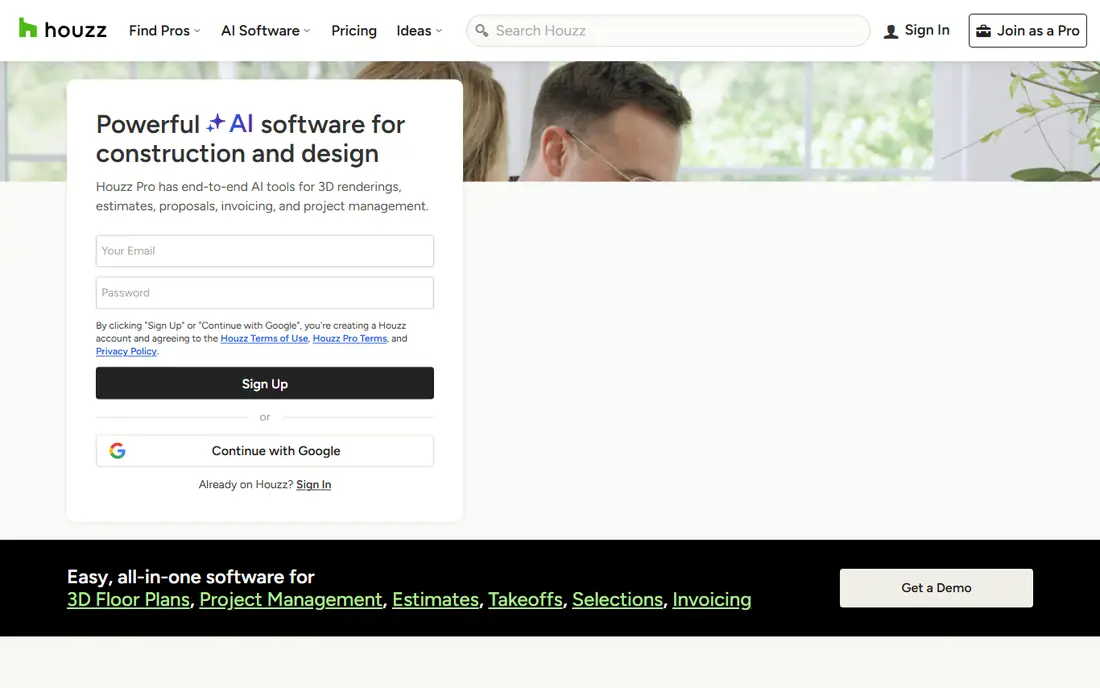
Houzz is the best starting point for most homeowners, because it combines a large library of home photos with a directory of builders, architects and designers. You can save photos into idea books, share them with a partner or a builder, and use them to explain a style, a kitchen layout or a bathroom finish in concrete terms rather than vague descriptions.
The consumer app is free, while Houzz Pro tools for builders are paid, with plans listed from $149 per month. Houzz will not produce a construction plan, a structural design or a costed estimate on its own. Use it to agree on style and scope, then move the agreed ideas into a design or construction app for the next stage.
- Large photo library for ideas
- Pro directory for builders and designers
- Idea books to share
- Pro tools for builders are paid
- Photo ideas do not include a build plan or budget
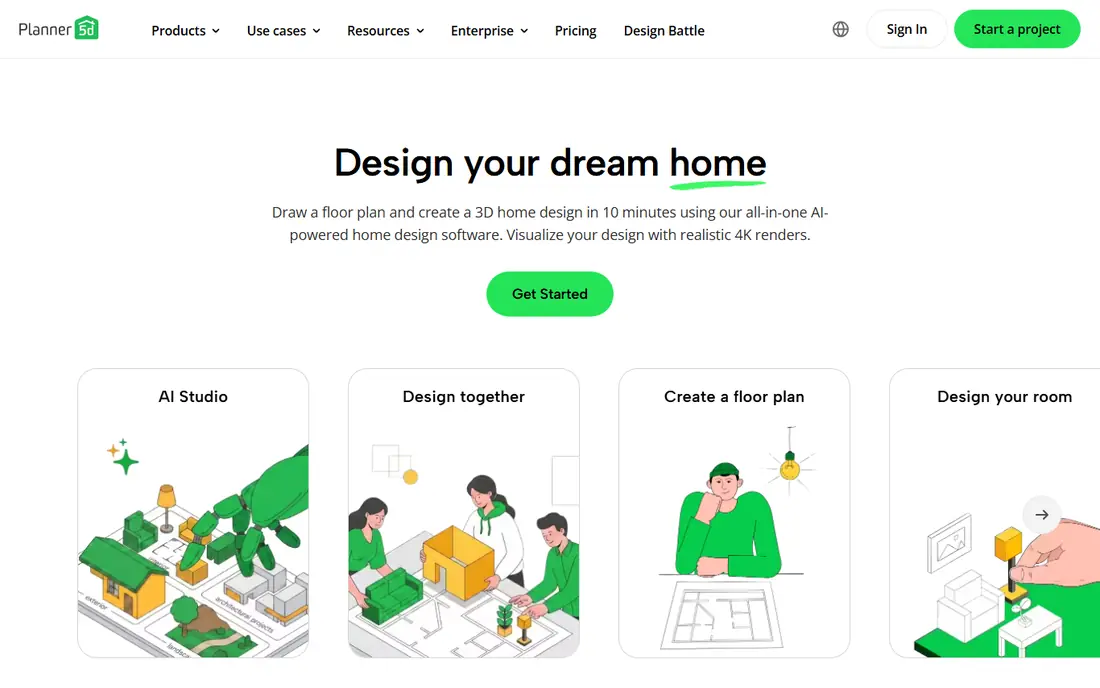
Planner 5D lets you draw a floor plan in 2D, furnish it from a catalogue, then view the same rooms in 3D. That loop helps a homeowner test whether a kitchen island fits, whether a hallway feels narrow, or whether a living room layout works with existing furniture. It runs on web and mobile, so a plan started on a computer can be shown on a phone at a site visit.
Planner 5D is a design and visualisation tool, not a substitute for architectural drawings, structural calculations or permits. Free use covers basic design, while paid plans add more catalogue items and export options. Use it to refine a layout and communicate ideas to a designer, then have a professional turn the agreed layout into buildable drawings.
- Easy drag and drop design
- 2D plans and 3D views
- Large furniture catalogue
- Not a structural design tool
- Detailed exports and catalogues need a paid plan
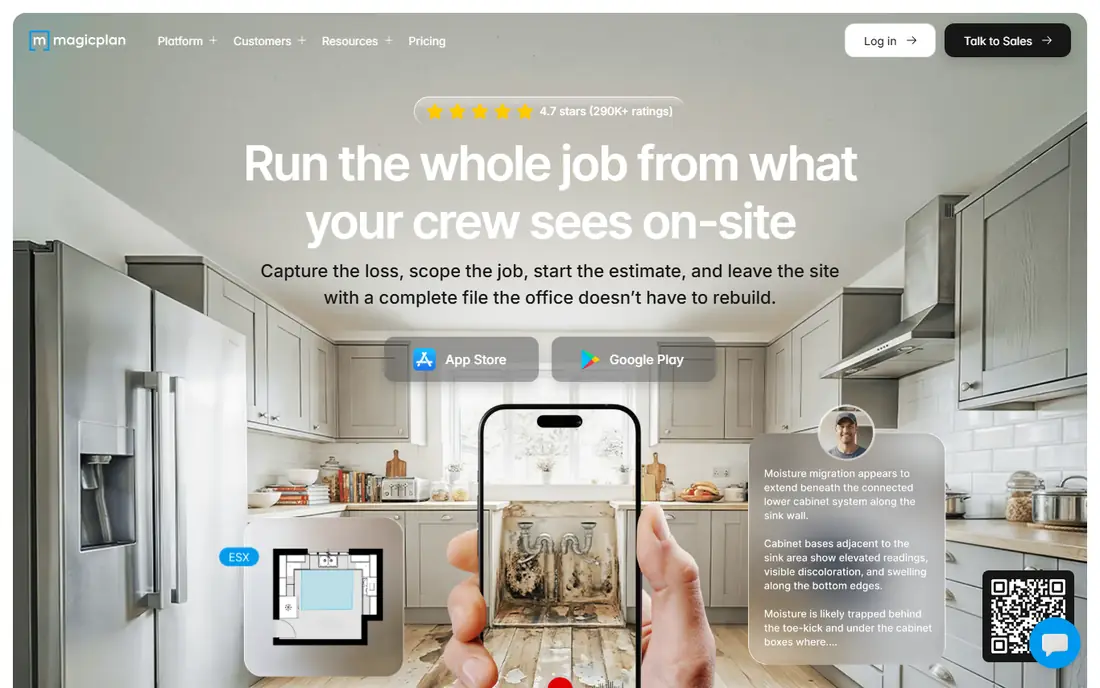
magicplan uses a phone camera and augmented reality to measure rooms and build a floor plan without a tape measure for every wall. You walk a room, capture corners, and the app creates a plan that can be shared with a builder, a designer or a tradesperson. It also supports photos, notes and objects on the plan, which helps document existing conditions before work starts.
Accuracy depends on lighting, phone model and how carefully you capture a room, so magicplan is best for planning and communication rather than for final structural measurements. Free use covers basic plans, while paid plans add exports, estimates and team features. For a renovation or an extension survey, it saves a large amount of early measuring time.
- Measures rooms with a phone camera
- Creates floor plans fast
- Shares plans and estimates
- Accuracy depends on phone and conditions
- Full features need a paid plan
Buildertrend is a project hub for residential builders and their clients. Builders can share schedules, budgets, selections, change orders, documents and messages in a client portal, so a homeowner can see progress, approve a change and check the next milestone without chasing emails. That transparency is the main reason homeowners like working with a Buildertrend builder.
Pricing is sold by plan and is not published as a single list price, so builders should request a quote based on project volume and users. Setup also takes time, because schedules, templates and selection options need to be configured before the first project. For a homeowner, the key question is whether your builder already uses Buildertrend, because the client benefit comes from the builder running the project in it.
- Schedules, budgets, change orders and client portal in one place
- Strong for residential builders
- Pricing is not published as a simple list
- Setup takes time for a builder team
Buildxact is built for residential builders and renovators, starting from digital takeoff and estimating. A builder can measure from plans on screen, build a quote, send it for digital signature, then turn the won job into purchase orders, schedules and job tracking. That flow from estimate to live job is why small builders choose it over a general project tool.
The Foundation plan is listed at $199 per month, with Pro at $399 and Master at $599, and annual billing lowers those figures. Buildxact is a builder tool, so a homeowner will usually experience it through their builder rather than buying it directly. If your builder uses Buildxact, ask to see the estimate breakdown, the schedule and the change order process in the system before work starts.
- Takeoff, estimating and quoting in one flow
- Purchase orders and schedules
- Unlimited users on plans
- Higher entry price than design apps
- Best for builders, not for a homeowner alone
Home Design 3D is a good choice for a homeowner who wants to sketch a house quickly without learning professional design software. You draw walls, add doors and windows, furnish rooms and walk through the result in 3D. That walkthrough often reveals problems, such as a door swing that blocks a hallway, that a flat plan hides.
The app is free to start, with paid versions adding more features and exports. It is not a structural or permit drawing tool, and complex multi-storey projects may need a more capable design app or a professional designer. For a first layout, a granny flat sketch or a room redesign, its simplicity is a clear advantage.
- Simple to learn
- 3D walkthroughs
- Works on phone and tablet
- Limited for complex multi-storey designs
- Advanced exports need paid versions
RoomSketcher focuses on clear floor plans with 3D views that are easy to share. You can draw a plan, furnish it, generate 3D photos and share a link with a builder, a designer or a family member. That sharing step is useful during a build, because everyone can look at the same plan and discuss changes without a site meeting for every question.
Free use covers basic plans, while paid plans add higher quality 3D images, floor plan exports and more project capacity. RoomSketcher is a planning and communication tool, not a construction management system, so it pairs well with Buildertrend or Buildxact once the design is agreed. For a homeowner who wants a clean plan to discuss, it is a strong pick.
- Clean floor plans
- 3D photos and walkthroughs
- Easy sharing with builders
- Full 3D features and high quality renders need paid plans
Procore is a construction management platform used on larger and more complex projects, covering drawings, documents, requests for information, submittals, schedules and field communication. For a large custom home build with an architect, a builder and several subcontractors, that central record keeps decisions, drawings and changes traceable in one place.
Pricing is quote based and the system is broader than a small single home build usually needs, so a small builder may find Buildertrend or Buildxact a better fit. Procore earns its place here for larger builds where document control and an audit trail matter more than a simple client portal. Homeowners should ask their builder which system holds the current drawings and the approved change orders, and check that record regularly.
- Documents, RFIs, drawings and schedules in one system
- Strong for larger builds
- Audit trail
- Pricing is quote based
- More system than a small single home build usually needs
How we picked these
We compared official app pages, pricing pages and public feature descriptions, and we kept only apps that exist and work in October 2026 and truly help with designing, measuring or managing a house build. We excluded general task apps and pure photo apps that do not produce a plan, a budget or a project record. We did not claim hands-on testing, and where pricing was quote based we wrote See website rather than guessing.
How to use apps across a build
Use a design app first to agree on layout and style, a measuring app to document the site or an existing home, and a construction app to track the build itself. That sequence avoids the common mistake of buying a construction system before the design is settled, or trying to manage a build in a design app that has no schedule or change order flow.
Agree the design before you price it
Finalise room sizes, key finishes and must-have features in a design app, then share that plan with builders for pricing. If each builder prices a different layout, the quotes will not compare. Keep one current plan, note the date and version, and record every change after pricing as a formal change, not as a casual message.
Track budget, schedule and changes in one place
Ask your builder where the budget, the schedule and the change orders live, and check that record at each milestone. An app helps only if it is updated. If the app shows an old schedule while site work has moved on, raise it early, because small delays compound into larger disputes later in a build.
Keep permits, contracts and payments outside the app as well
Save signed contracts, permits, inspection reports, warranties and payment receipts in a separate folder, even if copies also sit in a project app. Apps change, subscriptions end and access can be lost after handover. A homeowner should be able to prove what was agreed and paid without relying on a single app account.
Frequently asked questions
What is the best app to use in building a house?
There is no single best app for the whole build. Houzz or Planner 5D is best for early ideas and layout, magicplan is best for measuring, and Buildertrend or Buildxact is best for managing the build with a builder. Choose by phase, and use two apps if your build spans design and construction.
Can I design a house myself with an app?
You can design a layout, test room sizes and visualise finishes with Planner 5D, Home Design 3D or RoomSketcher. Structural design, engineering, code compliance and permit drawings still need a licensed architect or designer in most cases, so treat app plans as a brief for a professional, not as a permit set.
Which app is best for house building budgets?
Buildertrend and Buildxact both track budgets, estimates and change orders, with Buildxact starting from takeoff and quoting. Ask your builder which system they use, because the budget record is only useful if the builder updates it. Keep your own copy of quotes and change orders as well.
Do I need to pay for a house building app as a homeowner?
Often no, for design and ideas. Houzz, Planner 5D, Home Design 3D, RoomSketcher and magicplan all offer free tiers for homeowners. Construction apps are usually bought by the builder, with the homeowner using a free client portal to view progress and approve changes.
How accurate are phone measured floor plans?
Phone measured plans from magicplan and similar tools are good for planning, furniture layout and early estimates, but accuracy varies with lighting, phone model and capture technique. Use them for communication and early pricing, and rely on professional measurements for final construction, cabinetry and structural work.
What should I check before hiring a builder found on an app?
Check licence, insurance, references and recent completed projects, and read the contract terms on scope, payment schedule, timeline and change orders. An app profile is a starting point for finding pros, not a substitute for due diligence, site visits and a written contract.
Sources
See where you really rank - block by block
ProMapRanker scans Google Maps across a grid of your service area. Simple monthly plans from $19, white-label on every plan.
Start freeKeep reading
 top custom software development company
Top Custom Software Development Company in 2026
Looking for a top custom software development company? We compare 9 firms for web, mobile, and enterprise software, covering strengths and fit for 2026.
Read → tableau alternatives
Tableau Alternatives in 2026
Compare the best Tableau alternatives for 2026, from Power BI to Metabase, with prices, hosting options, and picks for small teams and enterprises today.
Read → microsoft teams alternatives
Best Microsoft Teams Alternatives in 2026
Looking for microsoft teams alternatives? We compare 9 chat and video tools for 2026, covering free plans, pricing, meetings, and integrations for teams.
Read →