 ProMapRanker
Best App to Design a Room Free in 2026

Key takeaways
- Planner 5D is the best all-round free starting point, because it works on phone, web and desktop with a large furniture catalog.
- Homestyler gives away the most rendering value for free, while RoomSketcher is stronger when exact measurements matter.
- Free plans all limit something, usually the catalog, render quality or project count, so check the limit that affects your room.
- A room planner is a layout aid, not a building plan, so measure the real room and check furniture dimensions before ordering.
Quick comparison
| Pick | Great for | Pricing starts at | Free tier | |
|---|---|---|---|---|
 Planner 5D | All-round room design on any device | Free | Yes | Visit |
 Homestyler | Free renders and a huge model library | Free | Yes | Visit |
 Roomstyler | Fast single-room decorating in a browser | Free | Yes | Visit |
 RoomSketcher | Measured plans for contractors | Free | Yes | Visit |
 HomeByMe | Photorealistic looks with real products | Free | Yes | Visit |
 IKEA Kreativ | Designing around IKEA furniture | Free | Yes | Visit |
 Sweet Home 3D | Free offline design on a computer | Free | Yes | Visit |
 Floorplanner | Simple measured floor plans | Free | Yes | Visit |
The best free room design apps
We compared free room design apps on ease of use, furniture catalogs, measurement tools, rendering quality and what the free plan actually includes. Every tool here lets you start without paying, though paid tiers add catalog items, sharper renders or export options.
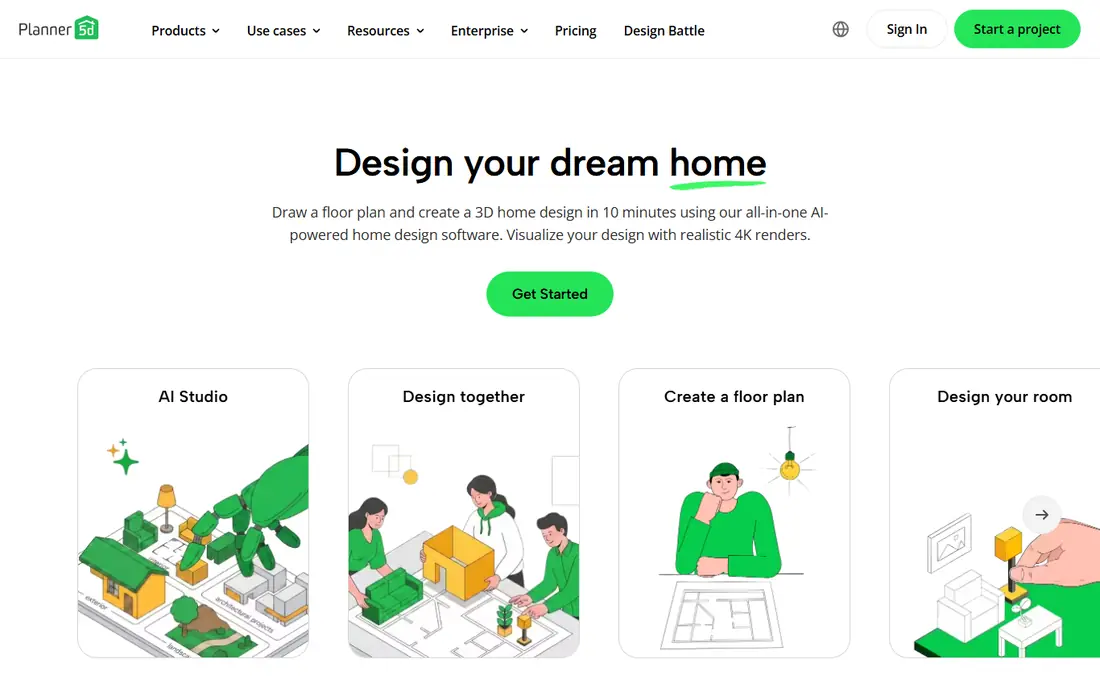
Planner 5D is our pick for most people because it covers the whole job without forcing you onto one device. Start a plan on a laptop, then open it on a phone in a furniture store to check whether a sofa fits the wall you measured. The drag-and-drop editor is easy to learn, and the catalog covers the main furniture types for a living room, bedroom or kitchen.
The free plan limits part of the catalog, and sharper renders and some advanced tools need a paid plan. That is a fair trade for a free tool, but it means your first design may use stand-in items rather than exact products. For layout decisions, such as bed placement and walkway width, the free tier is already enough.
- Works on phone, web and desktop
- Large furniture catalog
- 2D and 3D views
- Full catalog and high-quality renders sit behind paid plans
- Some features vary by device
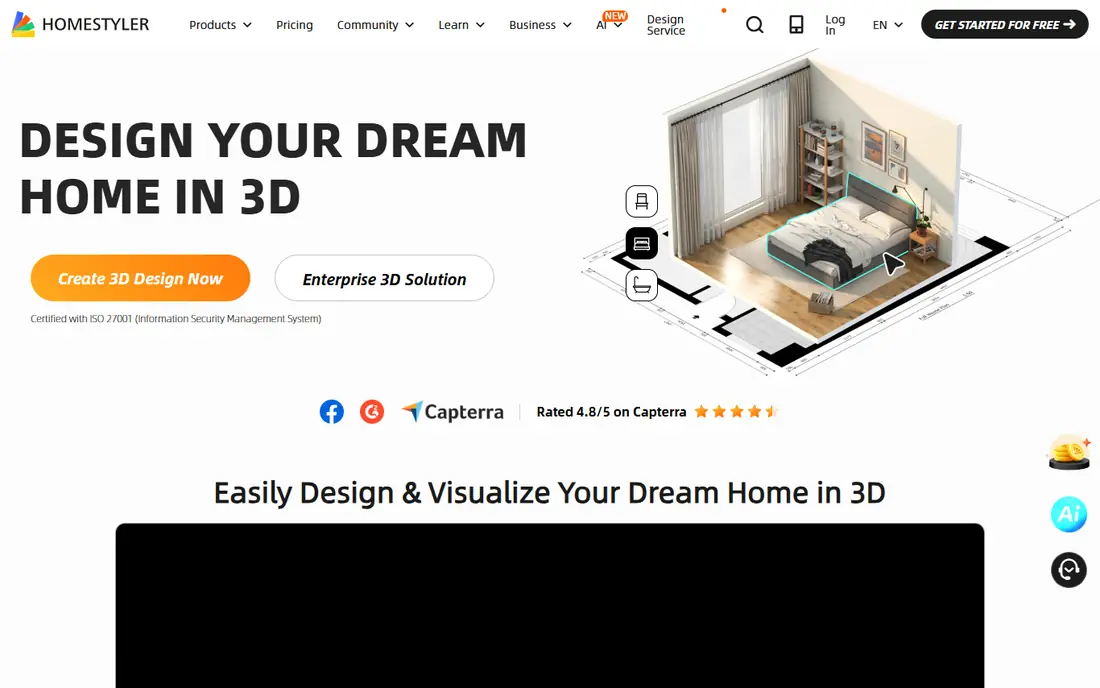
Homestyler is the pick when you care most about how the room will look. Its free plan includes renders and a large library of models and materials, so you can see a lifelike view of a room without paying. That visual check often reveals problems a flat floor plan hides, such as a dark corner or a rug that is too small for the seating area.
Higher-resolution renders cost extra or come with a paid plan, and the most advanced AI tools also sit behind payment. For most homeowners, the free render quality is enough to compare two layouts. If you plan to share polished images with a contractor, budget for a sharper render or a short paid spell.
- Free renders included
- Very large 3D model library
- Easy room photo and floor plan tools
- Sharper renders cost extra or need a paid plan
- Some advanced tools are paid
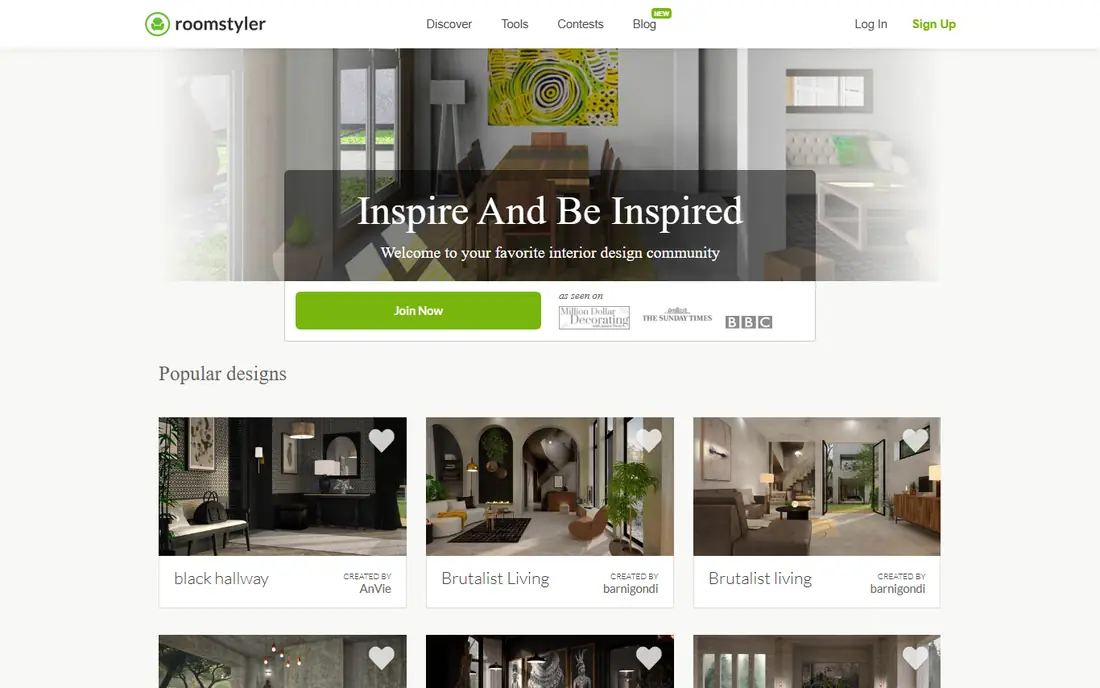
Roomstyler suits a quick experiment: one room, one afternoon, no software to install. The browser editor is famously simple, and its catalog includes real products from brands, so you can test actual sofas and tables rather than generic shapes. Photorealistic snapshots help you judge color and style combinations before buying.
The limit is scope. Roomstyler is weaker for whole-house plans, precise measurements and construction detail than RoomSketcher or Sweet Home 3D. Use it to answer style questions, such as whether a dark sofa suits a light room, and use a measurement-first tool for the final layout.
- Very easy browser-based editor
- Real products from brands
- Quick photorealistic snapshots
- Single-room focus
- Fewer measurement and whole-house tools than rivals
RoomSketcher is the tool to use when numbers matter more than pretty pictures. Paid plans print to scale, show measurements and total floor area, and produce plans a contractor can actually work from. That makes it a strong choice for a renovation where a few inches decide whether a kitchen island fits.
The free plan is limited and lacks measurements, so it works best as a trial of the editor rather than a finished plan. It also runs on desktop and tablet, not phones, which suits careful planning at a desk but not quick checks in a store. If you need one measured plan, a short paid spell is usually worth it.
- Plans print to scale with measurements
- Total floor area shown on paid plans
- Clean 2D and 3D views
- Free plan has no measurements
- Works on desktop and tablet, not phones
HomeByMe fits homeowners who want a polished, realistic view of a finished room. Its 3D views and branded products help you picture a space with real furniture rather than blocks, and projects can be shared as web views for feedback from family or a designer. The editor itself is modern and pleasant to use in a browser.
The mobile experience is mainly for viewing rather than full editing, so most design work happens on a computer. Some advanced features and extra projects also need payment. For a living room or bedroom refresh where the look matters, HomeByMe is a strong free starting point.
- High-quality 3D views
- Branded product catalog
- Shareable web 3D projects
- Mobile app is mainly a viewer
- Advanced renders and projects may need payment
IKEA Kreativ is the obvious pick when the furniture is already chosen from IKEA. Its catalog and room-photo tools let you place IKEA items in a scan or photo of your own room, which answers the key question of scale and style before a store trip. Because the products are real, the dimensions in the plan match the items you will buy.
Outside IKEA, the tool loses its edge. It is not a general planner for mixed-brand rooms, and it will not help much with a whole-house renovation. If your shortlist is mostly IKEA, though, no generic planner beats seeing those exact products in your own room.
- Free to use
- IKEA catalog built in
- Room photo tools for trying furniture in your space
- Only useful if you plan to buy IKEA products
- Not a general whole-house planner
Sweet Home 3D is the best free option for people who want a desktop tool that works offline. It is free and open-source, runs on Windows, Mac and Linux, and handles precise floor plans with furniture, doors and windows. Extra furniture libraries can be added, so the catalog grows with your project.
The interface looks older than Planner 5D or Homestyler, and beginners may need an evening to feel comfortable. Renders are also less polished than the photo-style tools. For a careful, measured plan on your own computer, without subscriptions or cloud accounts, Sweet Home 3D is hard to beat.
- Free and open-source desktop app
- Works offline
- Precise floor plans and furniture placement
- Older-looking interface
- Steeper learning curve than browser tools
Floorplanner suits homeowners who want a clear, measured floor plan without learning a complex tool. The browser editor handles walls, rooms and furniture with dimensions, and it scales from one room to a whole home better than single-room tools. Sharing a plan link with family or a contractor is simple.
Free plan limits, such as project count and export quality, mean a larger project may need a paid tier. It also lacks the polished renders of Homestyler or HomeByMe. Use Floorplanner when the plan itself is the deliverable, and pair it with a rendering tool if you also want lifelike pictures.
- Clean browser editor
- Measurements and furniture placement
- Good for whole-home layouts
- Free plan limits projects and quality
- High-resolution exports are paid
How we picked these
We compared official product pages, free plan descriptions and independent 2026 roundups of room planners. We favored tools that are still available in October 2026, offer a genuine free starting point, and let you design a room rather than only restyle a photo. We did not run hands-on trials, and we note where a free plan is limited so readers can judge the true cost.
How to get a useful plan from a free app
Measure first, design second. Record wall lengths, door and window positions, ceiling height, outlet locations and the size of any furniture you plan to keep. Enter those numbers before placing a single sofa, because a plan built on guesses will mislead you at the store.
Then design in two passes. Use the first pass for layout: bed, table, storage and walkways, with space to open doors and drawers. Use the second pass for style: colors, rugs, lighting and art. Keep the plan honest about delivery paths too, since a sofa that fits a room may not fit through a hallway or stairwell.
Frequently asked questions
What is the best free room design app?
Planner 5D is the best all-round free room design app, because it works across devices and covers layout, furniture and 3D views. Homestyler is better for free renders, and RoomSketcher is better for measured plans. Pick based on whether layout, looks or measurements matter most.
What is the best room planner app for beginners?
Roomstyler and Planner 5D are the easiest starting points, thanks to simple drag-and-drop editors and browser access. Roomstyler is fastest for a single room, while Planner 5D scales better to a whole home. Both let you learn the basics without paying.
What is the best free room design software for a computer?
Sweet Home 3D is the best free desktop software, because it is free, works offline and handles precise plans. Planner 5D and Floorplanner also work well in a browser on a computer. Choose Sweet Home 3D for offline work and Planner 5D for cross-device access.
Can I design a whole house with a free app?
Yes, but free plans usually limit project count, catalog size or export quality, so a whole house takes more patience. Planner 5D, Floorplanner and Sweet Home 3D handle multi-room plans best. For construction documents, a paid plan or a professional is still the safer route.
Are free room design apps accurate?
They are accurate only when your measurements are accurate, since the app cannot measure your room for you. Enter real wall lengths and furniture dimensions, and double-check door swings and walkways. Treat the result as a planning aid, and confirm structural or electrical work with a professional.
Sources
See where you really rank - block by block
ProMapRanker scans Google Maps across a grid of your service area. Simple monthly plans from $19, white-label on every plan.
Start freeKeep reading
 free chatgpt alternatives hong kong
Free ChatGPT Alternatives Hong Kong in 2026
Find free ChatGPT alternatives Hong Kong users can access in 2026, from Gemini and Perplexity to DeepSeek and Copilot, with free tiers compared today.
Read → best work management software
Best Work Management Software in 2026
We compared the best work management software for teams, agencies, and small businesses, covering boards, timelines, automation, and current pricing today.
Read → best wiki app paid
Best Wiki App Paid in 2026: 10 Apps Compared
Compare the best wiki app paid options in 2026, with Confluence, Notion, Nuclino, Slab, Guru, and more for teams needing a real knowledge base Plus buying tips.
Read →