 ProMapRanker
Best App to Design a House for Free in 2026

Key takeaways
- Planner 5D is the easiest free starting point for most beginners, with drag-and-drop rooms and a 3D view.
- Sweet Home 3D is the only fully free desktop option here, with no paid tier and offline use.
- SketchUp Free suits custom 3D shapes, but it is not a simple room planner for beginners.
- Free tiers differ sharply on project counts, catalog size and export quality, so check those limits before you invest hours in a plan.
Quick comparison
| Pick | Great for | Pricing starts at | Free tier | |
|---|---|---|---|---|
 Planner 5D | Beginner room design | Free | Yes | Visit |
 SketchUp Free | Custom 3D modeling | Free | Yes | Visit |
 Sweet Home 3D | Fully free desktop planning | Free | Yes | Visit |
 Floorplanner | Fast browser floor plans | Free | Yes | Visit |
 RoomSketcher | Clean presentation plans | Free | Yes | Visit |
 HomeByMe | Branded furniture and 3D tours | Free | Yes | Visit |
 Homestyler | Realistic room styling | Free | Yes | Visit |
 Roomstyler | Quick decorating | Free | Yes | Visit |
 Coohom | High-quality renders | Free | Yes | Visit |
 Magicplan | Measuring rooms with a phone | Free | Yes | Visit |
The best apps to design a house for free
We compared official feature pages, pricing pages and app store listings for house design tools with a genuinely free tier in October 2026. We kept tools that let you draw a floor plan, place furniture or view a design in 3D without paying first. Tools that were trial-only were left out, even if they are popular with professionals.
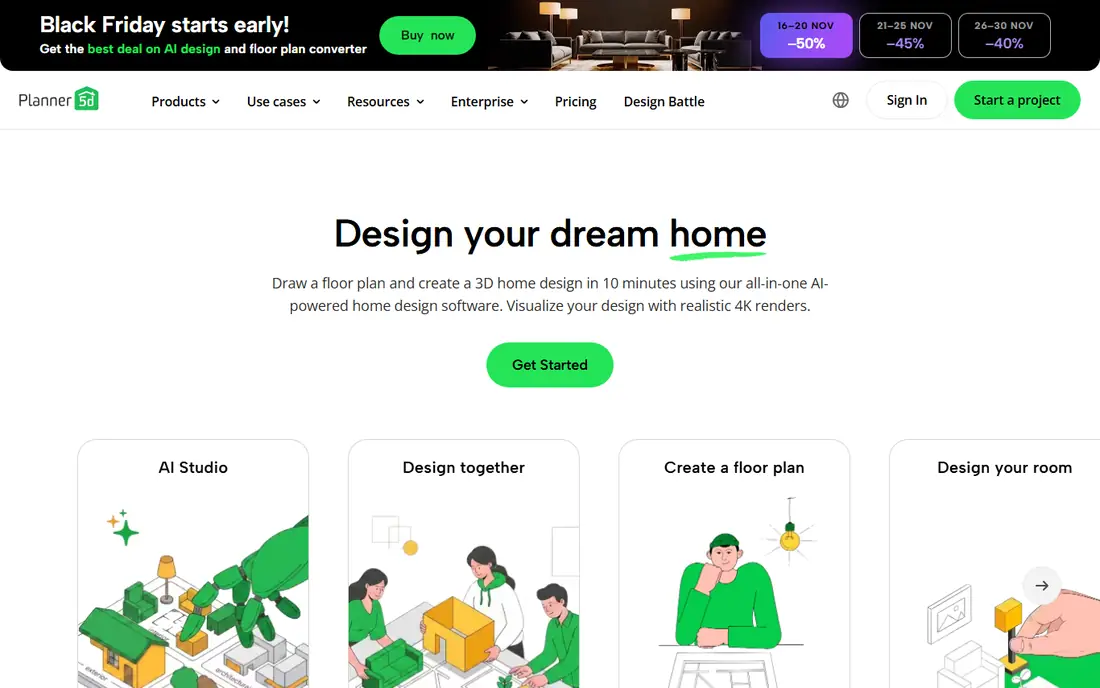
Planner 5D is our pick for most beginners because it removes the hardest first step. You drag walls, doors and furniture into place, switch between 2D and 3D views, and test a layout in an afternoon. The free tier covers unlimited projects with a workable catalog, which suits experimenting with several room arrangements.
The limits appear when you want polish. High-quality renders and the fuller catalog require a paid plan, and free exports are basic. That is acceptable for planning and discussion with family or a contractor, but not ideal if you need presentation-grade images for a listing or a builder.
- Drag-and-drop 2D and 3D design
- Unlimited free projects in its basic tier
- Works on web and mobile
- Full furniture catalog and high-quality renders sit behind a paid plan
- Exports on free tier are limited
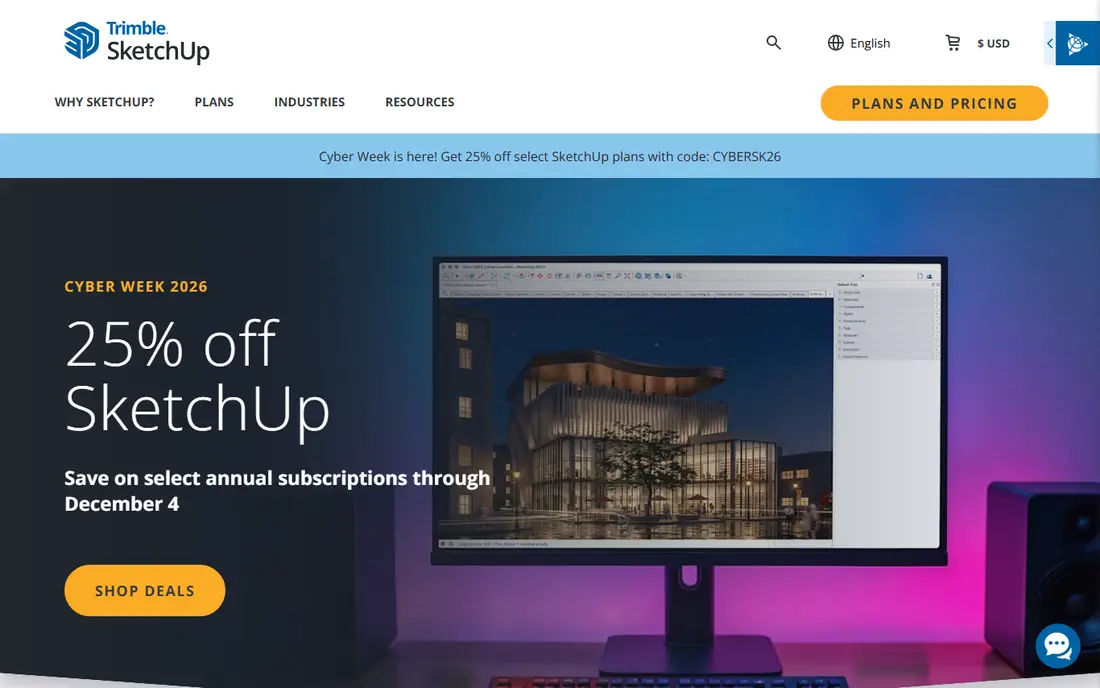
SketchUp Free is a browser-based 3D modeler, not a room planner in the usual sense. It excels when you need custom geometry, such as an angled wall, a built-in unit or a whole house shell drawn to scale. Its model warehouse also gives you a large library of objects to place in a design.
Beginners should expect a learning curve. There are no built-in drag-and-drop doors and windows in the same way as Planner 5D, so your first hour goes to learning modeling rather than arranging furniture. Choose SketchUp Free if you enjoy building shapes, and choose a planner if you want a bedroom layout quickly.
- Strong 3D modeling in a browser
- Large model warehouse
- Free for personal use
- No simple drag-and-drop room planner workflow
- Steeper learning curve for beginners
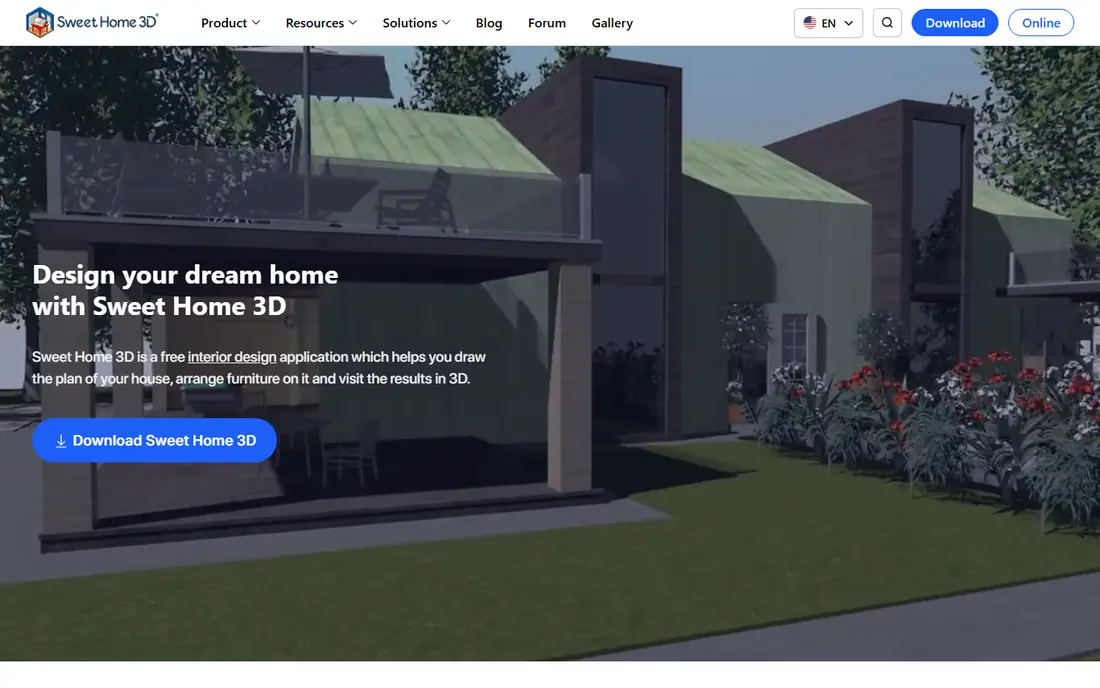
Sweet Home 3D is the honest free winner for desktop users. It is open source, with no paid tier, no project cap and no subscription prompt. You draw walls, add furniture, view the plan in 2D and 3D at the same time, and export without paying. It runs on Windows, Mac and Linux, and works offline.
The interface looks older than browser tools, and its visuals are less polished. That matters less if your goal is a measured plan you own, rather than a marketing image. For a renovation plan you will revise over months, Sweet Home 3D avoids the risk of a free tier changing under you.
- Fully free with no paid tier
- Offline desktop use
- Simultaneous 2D and 3D views
- Dated interface
- Fewer polished visuals than browser tools
Floorplanner suits users who want a clean floor plan quickly in a browser, with no install. You draw rooms, add furniture from its catalog, and switch to a 3D view to check how the space feels. That speed makes it popular for rental listings and quick renovation sketches.
Free limits are the catch. The basic plan covers a small number of projects, and high-resolution exports need paid credits. Free exports are lower resolution and may carry a watermark, so Floorplanner fits best for a single project or a quick plan, not a whole house portfolio.
- Fast browser drafting
- 2D and 3D views
- Useful for property presentation
- Free projects are limited
- High-resolution exports require paid credits
RoomSketcher gives a polished result for a single room or a small project. Its 2D drawing feels clean, its catalog includes real brands, and its floor plans present well to clients, landlords or contractors. That presentation quality is why many property and renovation users start here.
The free plan is narrow by design, covering only a small number of projects and limited exports. If you need many plans or high-quality 3D images, costs add up through credits or a subscription. Use RoomSketcher for one important plan, and a fully free tool for wider experimentation.
- Clean 2D drawing feel
- Brand catalogs
- Presentation-ready floor plans
- Free plan covers few projects
- Advanced outputs require paid credits
HomeByMe is pleasant to use when you want to see a room before you commit. Its 3D visuals are polished, its catalog includes branded furniture, and its tours help you judge a layout from inside the room. That makes it good for homeowners choosing furniture and finishes.
Free limits shape how you use it. The free tier covers only a few projects and a small number of high-quality images, and renders beyond that cost extra. Treat HomeByMe as a presentation tool for a finished idea, and use a planner with unlimited projects for the messy early drafts.
- Polished 3D visuals
- Large brand catalog
- 360-degree tours
- Free projects and high-quality images are limited
- Closer to presentation than drafting
Homestyler suits users who start from a real room photo and want to restyle it. You can upload a photo, try new furniture and finishes, and build a full 3D design from scratch if you prefer. Its large model library gives more styling choice than many free planners.
Free renders are basic quality, and higher-quality output sits behind a paid plan. That is fine for testing ideas with family, but less ideal for a builder who needs sharp plans. Check the current free render limits on the vendor site before you plan a large project around Homestyler.
- Large 3D model library
- Room photo redesign
- Free renders at basic quality
- Free renders are limited in resolution and may carry a watermark
- Advanced features are paid
Roomstyler is a quick decorating tool rather than a technical drafting tool. You pick a room, place branded furniture, and see a 3D view without a long setup. That speed suits renters and homeowners who want to test a new sofa layout or a color scheme in an evening.
Technical users will notice the limits. Roomstyler is not built for measured construction plans, detailed wall dimensions or complex multi-story houses. Use it for decorating decisions, and use Sweet Home 3D, Floorplanner or SketchUp Free when you need measured plans.
- Free browser decorating
- Branded furniture library
- Quick room makeovers
- Less suited to technical floor plans
- Export and project options are basic
Coohom stands out for render quality among free tools. Its 3D views look closer to a finished room than many basic planners, which helps when you need to convince a partner, client or contractor about a design. The model library is also large, covering furniture, lighting and decor.
Free use comes with watermark and quality limits, so presentation images for a listing may need a paid plan. Coohom also has more features than a casual user needs, which can slow a first project. Start with a single room to learn the workflow before you commit to a whole house.
- Strong render quality
- Large model library
- 2D and 3D design in one platform
- Free renders may carry watermarks
- Advanced features require a paid plan
Magicplan solves a different problem: measuring a real room instead of drawing one from scratch. You point your phone around a room, and the app builds a plan from those measurements in a short time. That speed makes it useful for contractors, renters and homeowners who need an as-built plan quickly.
The free tier is small, covering only a couple of projects in total, not per month. After that, a subscription is needed for more projects and full exports. Use Magicplan for one or two rooms you need measured accurately, and use a planner for the design work that follows.
- Phone camera measures rooms and builds plans
- Fast as-built plans
- Exports in common formats
- Free tier covers only a small number of projects
- Professional exports require a subscription
How we picked these
We compared official feature pages, pricing pages and app store listings for house design tools with a genuinely free tier in October 2026. We kept tools that cover floor plans, 3D views or room measurement, and we favored a mix of beginner planners, desktop tools and presentation tools. We left out trial-only professional tools, even where their output is strong, because this article is about designing for free.
How to choose without wasting hours on the wrong tool
Start with your goal, not the prettiest demo. If you need a measured plan for a builder, choose Sweet Home 3D, Floorplanner or SketchUp Free. If you need to test furniture layouts, choose Planner 5D or Roomstyler. If you need to measure a real room, start with Magicplan. Picking the wrong type of tool is the main reason free projects stall.
Check three free limits before you start: project count, catalog access and export quality. A tool with unlimited projects but a small catalog may still work if you only need basic furniture. A tool with beautiful renders but only two projects will frustrate you on a whole house. Write down those limits for your top two tools, then start with the one whose limits fit your project size.
Save and export early. Free tiers can change, accounts can lapse, and a browser tool can lose work if a session ends. Export a PDF or image after each major version, and keep a copy outside the tool. That habit protects hours of work, even if you later move to a different platform.
Frequently asked questions
What is the best free house design software for beginners?
Planner 5D is a strong beginner choice, with drag-and-drop design and a free tier covering unlimited basic projects. Sweet Home 3D is better if you want a fully free desktop tool with no paid tier. SketchUp Free suits users who want custom 3D shapes and are willing to learn modeling.
Can I design a whole house for free?
Yes, for planning and visualization, though free tiers limit projects, catalogs or export quality. Sweet Home 3D has no paid tier, so it can handle a whole house plan without cost. Other tools may need a paid plan for high-quality renders or many projects.
Do free house design tools replace an architect?
No. These tools help you plan layouts, test furniture and discuss ideas, but they do not replace structural, electrical or building-code expertise. For load-bearing walls, extensions or major renovation work, speak with a qualified architect or builder before you build.
Which free tool gives the best 3D renders?
Coohom and HomeByMe give strong 3D visuals, though free renders may be limited in quality or carry watermarks. Planner 5D gives a useful basic 3D view for layout testing. For presentation-grade images, check current paid render options on each vendor site.
Can I use these tools on a phone?
Yes, several tools offer mobile apps, including Planner 5D, HomeByMe and Magicplan. Phone apps suit measuring rooms and testing single-room layouts. For a full house plan with measured walls, a desktop or browser tool is usually easier to use.
Sources
See where you really rank - block by block
ProMapRanker scans Google Maps across a grid of your service area. Simple monthly plans from $19, white-label on every plan.
Start freeKeep reading
 who has best internet service
Who Has the Best Internet Service in 2026
Who has best internet service for US homes? We compare fiber, cable, fixed wireless and satellite providers on speed, price, availability and terms today.
Read → which survey tool has the best analytics
Which Survey Tool Has the Best Analytics in 2026
Find which survey tool has the best analytics in 2026, comparing Qualtrics, SurveyMonkey, Typeform, Alchemer, and more on reports, text, and stats today.
Read → which streaming service has the best movies
Which Streaming Service Has the Best Movies in 2026
Answering which streaming service has the best movies, with Netflix, Max, Criterion and more compared on libraries, prices and free options in this guide.
Read →