 ProMapRanker
Best Software for Home Design in 2026

Key takeaways
- Planner 5D is the easiest starting point for most beginners, with a real free plan and a low-cost Premium tier.
- SketchUp Free remains the best free way to learn true 3D modeling, while paid plans add desktop and professional features.
- Sweet Home 3D is the only fully free, offline, open source option here, which suits users who refuse subscriptions.
- RoomSketcher and Floorplanner suit measured floor plans, while HomeByMe suits realistic visuals with brand-name furniture.
- Free plans handle most single-room projects, so test two tools on your own home before paying for a year.
Quick comparison
| Pick | Great for | Pricing starts at | Free tier | |
|---|---|---|---|---|
 SketchUp | Learning true 3D modeling | $129 per year | Yes | Visit |
 Planner 5D | Easy decorating on web and mobile | $4.99 per month | Yes | Visit |
 HomeByMe | Realistic visuals with brand furniture | See website | Yes | Visit |
 RoomSketcher | Measured plans plus 3D walkthroughs | $12 per month | Yes | Visit |
 Sweet Home 3D | Free offline home design | Free | Yes | Visit |
 Floorplanner | Quick floor plans in a browser | Free | Yes | Visit |
 Live Home 3D | Polished 3D design on Apple and Windows | See website | Yes | Visit |
 Homestyler | Fast online room design and renders | See website | Yes | Visit |
 Home Designer | Construction-level DIY remodel detail | See website | Free trial | Visit |
The best software for home design
These tools differ in how much structure they give you, from free-form 3D modeling to guided room planning with real products.

SketchUp is our pick for anyone who wants to learn real 3D modeling rather than just drag furniture into a preset room. The free web version lets you build walls, roofs, furniture, and whole houses to scale, and the model library offers ready-made objects to fill a design. That freedom suits remodel planning, extensions, and outdoor spaces as well as interiors, and skills learned here transfer to professional work.
The free version has limits, including web-only access and no LayOut for presentation documents, and paid Go pricing sits near $129 per year in recent listings. Rendering also needs extra effort, since SketchUp itself focuses on modeling rather than photorealistic images. For a homeowner willing to learn, it offers more long-term value than any guided room planner.
- Free web version for personal use
- Huge model library and community
- Precise 3D modeling for houses and yards
- Free version lacks desktop tools and some professional features
- Rendering needs extra tools or extensions
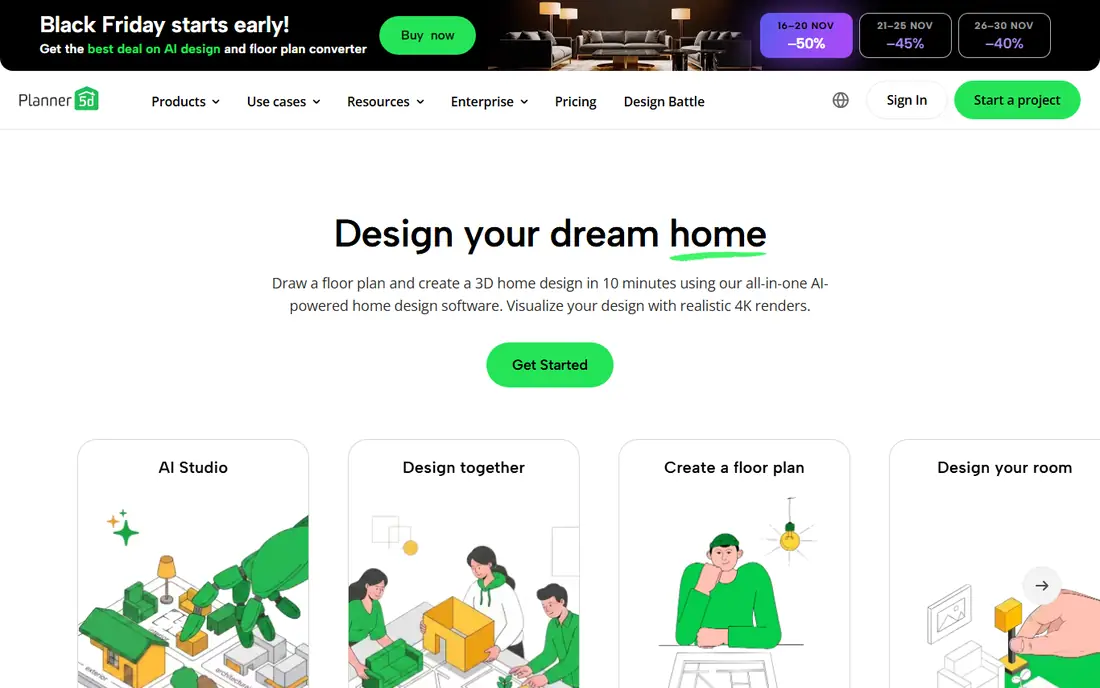
Planner 5D is the easiest starting point in this list, and the best choice for most beginners. You can draw a room, drop in furniture, switch between 2D and 3D views, and see how a layout feels before moving anything in real life. The free plan covers the core editor, and Premium pricing sits near $4.99 per month on annual billing in recent listings, which is low for a design tool.
The free catalog is limited, so specific furniture styles, finishes, and high-resolution renders often need Premium. Planner 5D also suits decorating better than construction documents, so a builder will still need measured plans from another tool. For decorating, testing layouts, and sharing ideas with family, its ease of use is hard to beat.
- Very easy to learn
- Free plan with unlimited projects in recent listings
- 2D and 3D views plus renders
- Free catalog limits furniture and finishes
- Advanced renders and catalog items need Premium

HomeByMe suits homeowners who want to see how real furniture will look in a room, not just generic shapes. Its catalog includes products from real brands, and renders can look close to photographs when lighting and materials are set with care. That realism helps when choosing a sofa, a table, or a kitchen layout, since scale and style show up clearly in 3D.
Free use is limited to a small number of projects in recent listings, and paid packs or subscriptions allow more projects and higher-resolution renders. HomeByMe also focuses on interiors rather than construction detail, so it pairs well with a measured plan tool for a remodel. If visual confidence matters most, start here and check the current free limits before building a large project.
- Photorealistic renders
- Catalog with real brand products
- Easy 2D to 3D switching
- Free projects are limited in recent listings
- Paid packs needed for unlimited work and high-resolution renders
RoomSketcher is the best choice when measurements matter. You can draw walls to exact lengths, place doors and windows, and generate a 2D plan plus a 3D walkthrough that shows how rooms connect. That combination helps when talking to a contractor, an agent, or a partner, since everyone sees the same measured plan rather than a rough sketch.
The free plan covers basic planning, while Pro pricing sits near $12 per month on annual billing in recent listings, with credits for higher-end visuals. Occasional users may find the subscription hard to justify for one project, but for a remodel or a home sale, a measured plan plus walkthrough is worth the month. RoomSketcher balances accuracy and ease better than most plan tools.
- Measured 2D floor plans
- Interactive 3D walkthroughs
- Floor plan and photo outputs for sharing
- Free plan limits features and credits
- Pro pricing adds up for occasional use
Sweet Home 3D is the only fully free, offline, open source option in this list, and that alone makes it worth a place. You can draw a house, add rooms, place furniture from its catalog, and view the result in 3D, all without an account or subscription. It runs on Windows, macOS, and Linux, which suits users who prefer desktop software to browser tools.
The interface feels older than Planner 5D or HomeByMe, and renders lack the polish of paid tools. Furniture choices are also more generic than brand catalogs. For a user who wants a free, private, offline tool and does not mind a plain interface, Sweet Home 3D delivers the core job well, and it costs nothing to keep forever.
- Fully free desktop app and open source
- Works offline
- 2D plans with 3D views and furniture catalog
- Interface feels dated
- Renders are less polished than paid tools
Floorplanner suits anyone who needs a floor plan fast without installing software. Draw walls in a browser, add rooms and furniture, and switch to 3D to check how the space feels. The free plan covers several projects in recent listings, which is enough for a single home or a rental search, and paid credits allow higher-resolution renders and exports.
It is a plan tool first, so furniture and decor depth lag behind HomeByMe and Planner 5D. Users who want photorealistic interiors should treat Floorplanner as the layout step, then move to a decorating tool for finishes. For quick, shareable plans, its speed and simplicity stand out.
- Fast browser-based floor plans
- Free plan with several projects
- 2D and 3D views with renders
- Paid credits needed for high-resolution renders
- Less furniture depth than dedicated decorating tools
Live Home 3D is a polished native app for users who prefer installed software to a browser, especially on Apple devices. It offers 2D floor plans, 3D views, walkthroughs, and outdoor terrain tools, with a clean interface that feels at home on Mac and iPad. The free app covers basic two-story designs in recent listings, which is enough to test whether it fits your workflow.
Pro pricing varies by platform, with lifetime and subscription options listed on vendor and store pages, so check the version for your device before buying. Live Home 3D lacks the brand catalog depth of HomeByMe and the construction depth of Home Designer, but for a homeowner who wants a pleasant, capable 3D planner, it is a strong middle ground.
- Polished native app on Mac, iOS, Windows, and Android
- 2D plans with 3D walkthroughs
- Terrain and outdoor tools
- Free version limits stories and features
- Pro pricing varies by platform and store
Homestyler is a fast online option for room design, with 2D plans, 3D views, and renders in a browser or mobile app. Recent versions add AI-assisted tools that help turn a plan or photo into a design starting point, which can speed up the first draft of a room. That speed suits renters and homeowners who want ideas quickly rather than a long modeling project.
Free access covers basic design, while paid tiers allow higher-quality renders and extra features, with pricing that varies by plan and region. Homestyler is less suited to construction documents than RoomSketcher or Home Designer, and its catalog depth sits between free tools and brand-heavy options. For fast, visual room ideas, it earns a trial.
- Fast browser and mobile design
- AI-assisted room tools in recent versions
- Renders and 3D views included
- Paid tiers gate higher-quality renders and features
- Catalog and tool depth vary by plan
Home Designer, from Chief Architect, is the pick when a remodel needs real construction detail. It automates walls, roofs, framing, and dimensions, and it can produce materials lists and plan outputs that a contractor can actually use. That depth separates it from decorating tools, which show how a room looks but not how it is built.
The cost and learning curve are higher, with pricing that varies by edition and a free trial for evaluation. Beginners who only want to rearrange furniture should start with Planner 5D instead. For a DIY builder planning an extension, a kitchen remodel, or a full renovation, Home Designer gives the detail that makes a plan buildable rather than just pretty.
- Automated building tools for walls, roofs, and framing
- Materials lists
- Professional-grade plan outputs
- Higher cost than homeowner tools
- Learning curve for beginners
How we picked these
We compared official product pages, pricing pages, and recent listings, and we kept tools that are live in October 2026 and that design homes or rooms to scale. We covered free, freemium, and paid tools, plus plan-focused, decorating-focused, and construction-focused options, so different projects can find a fit. Where pricing varies by plan, platform, or region, we wrote See website instead of a single figure that might not apply to your version.
How to choose the right home design tool
Start by measuring your rooms. Wall lengths, door swings, window positions, and ceiling heights decide whether a plan is useful or just decorative, and every tool here works better with real numbers. Sketch a rough plan on paper first, then build it in the tool, and check the 3D view at eye level rather than only from above, since that view catches scale mistakes.
Next, match the tool to the job. Use Planner 5D or HomeByMe for decorating, RoomSketcher or Floorplanner for measured plans, SketchUp for custom 3D work, and Home Designer for construction detail. Test two free tools on your own home before paying, and save or export your plan regularly, since free tiers can limit projects. A good plan saves more money than any subscription costs, because it prevents buying furniture that does not fit.
Frequently asked questions
What is the best free house design software?
Planner 5D, SketchUp Free, and Sweet Home 3D are the strongest free options. Planner 5D is easiest for decorating, SketchUp Free is best for true 3D modeling, and Sweet Home 3D is best for a fully free offline tool. Test each on your own rooms, since ease of use matters as much as features.
What is the best home design software free for beginners?
Planner 5D is the best free start for beginners, with an easy editor and a free plan. HomeByMe and Floorplanner also offer free starts for visuals and plans. Beginners should start with one room, learn the basic tools, and only then tackle a whole house.
What is the best free home builder software?
For home building and remodel detail, Sweet Home 3D is the best fully free option, while SketchUp Free covers custom 3D building work. Home Designer is stronger for construction detail, but it is paid, with a free trial. For a full build, pair a free design tool with measured plans for your contractor.
What is the best 3D home design software free?
SketchUp Free is the best free 3D modeling option, with precise geometry and a large model library. Planner 5D and HomeByMe offer easier 3D views for decorating, while Live Home 3D offers a polished free app with limits. Choose SketchUp for custom modeling and Planner 5D for fast decorating in 3D.
Can home design software replace an architect or contractor?
No. Home design software helps you plan, visualize, and communicate ideas, but structural work, permits, and building codes need licensed professionals. Use the software to prepare a clear plan, then share it with an architect or contractor for review before building.
How accurate are floor plans from these tools?
Plans are as accurate as the measurements you enter, so measure twice and check door swings, window positions, and wall thickness. RoomSketcher, Floorplanner, and Home Designer support measured plans well, while decorating tools focus on layout and looks. Always confirm final dimensions on site before ordering materials.
Sources
See where you really rank - block by block
ProMapRanker scans Google Maps across a grid of your service area. Simple monthly plans from $19, white-label on every plan.
Start freeKeep reading
 zscaler alternatives
Best Zscaler Alternatives in 2026
Looking for zscaler alternatives? We compare 9 SASE and zero trust platforms on architecture, data protection, pricing, and fit for your network and team.
Read → zapier alternatives free
Best Zapier Alternatives Free in 2026
Nine automation tools for zapier alternatives free in 2026, all with genuinely free tiers, plus free plan limits, starting prices and upgrade paths explained.
Read → which platform is best for online reputation
Which Platform Is Best for Online Reputation in 2026
Wondering which platform is best for online reputation? We compare 8 review, listing, and response tools for small and multi-location businesses and agencies.
Read →