 ProMapRanker
Best MEP Software in 2026: 9 Tools Compared

Key takeaways
- In this article, MEP means mechanical, electrical and plumbing design software for building systems.
- Revit is the coordination standard for large multi-discipline projects, while AutoCAD MEP suits 2D-led and smaller work.
- MagiCAD, Stabicad and DDS-CAD add specialist calculations and manufacturer content inside Revit or as standalone tools.
- Fabrication tools such as CADmep and SysQue turn a design model into buildable, shop-ready detail.
- Most MEP pricing is quote-based, so get a written quote that lists host software, seats and training.
Quick comparison
| Pick | Great for | Pricing starts at | Free tier | |
|---|---|---|---|---|
 Autodesk Revit | BIM coordination for MEP | $3,005 per year | Free trial | Visit |
 AutoCAD MEP | 2D-led MEP drafting | $2,690 per year | Free trial | Visit |
 MagiCAD | Manufacturer-rich MEP design in Revit | See website | Free trial | Visit |
 Trimble Stabicad | MEP design and calculations in Revit | See website | Free trial | Visit |
 Graphisoft DDS-CAD | Standalone MEP design | See website | Free trial | Visit |
 Autodesk Fabrication CADmep | Fabrication detailing | See website | Free trial | Visit |
 Trimble SysQue | Constructible Revit detailing | See website | No | Visit |
 EVOLVE MEP | Revit content and shop workflows | $50 per month per user | Free trial | Visit |
 Victaulic Tools for Revit | Pipe and fitting content in Revit | See website | Yes | Visit |
The best MEP software
Here, MEP software means mechanical, electrical and plumbing design software: the tools that model heating, cooling, ventilation, pipework, drainage, power, lighting and fire systems inside a building, and that help those systems fit together without clashes on site. The nine tools below range from full building information modelling platforms to specialist detailing add-ins.
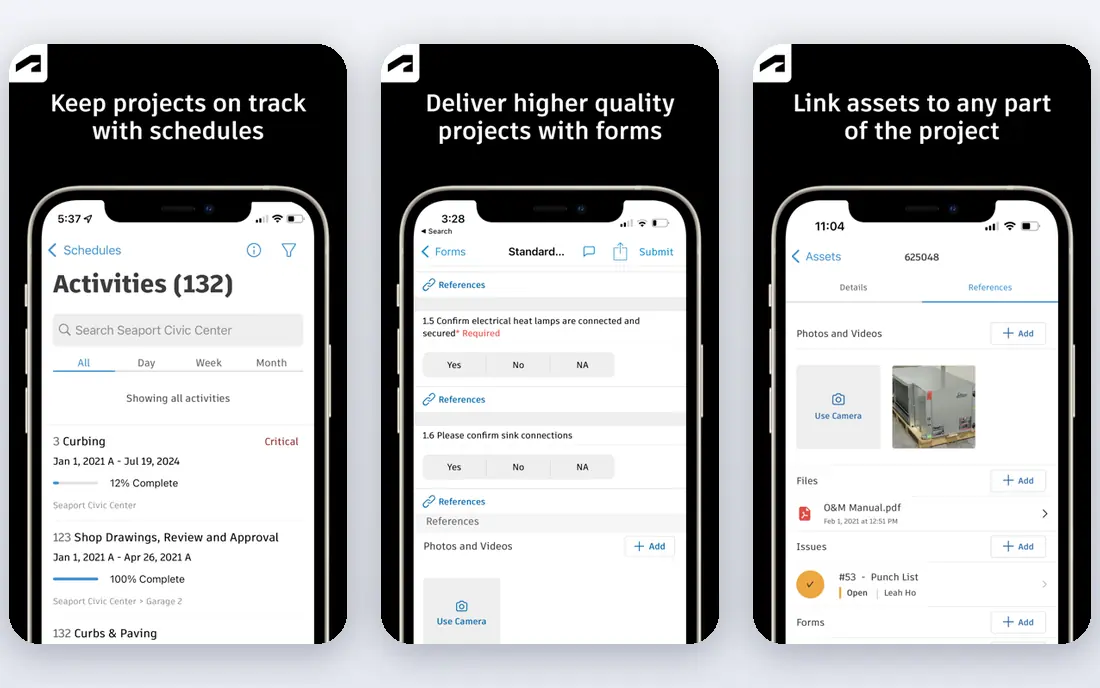
Revit is the platform most large MEP projects are coordinated in. Mechanical, electrical and plumbing systems sit in the same model as architecture and structure, so clashes show up in the model rather than on site, and drawings, schedules and quantities derive from one source. Consultants, contractors and content libraries all work in the Revit ecosystem, which makes collaboration simpler on complex jobs.
The cost and demands are real. The annual subscription is high, the software runs on Windows, and workstations need solid memory and graphics power. Small firms doing simple buildings may find Revit more than they need. For institutional, healthcare and large commercial work, where coordination is the main risk, Revit is the standard to measure others against.
- Single coordinated model for all disciplines
- Clash detection
- Huge content ecosystem
- High subscription cost
- Windows only
- Needs strong hardware and training
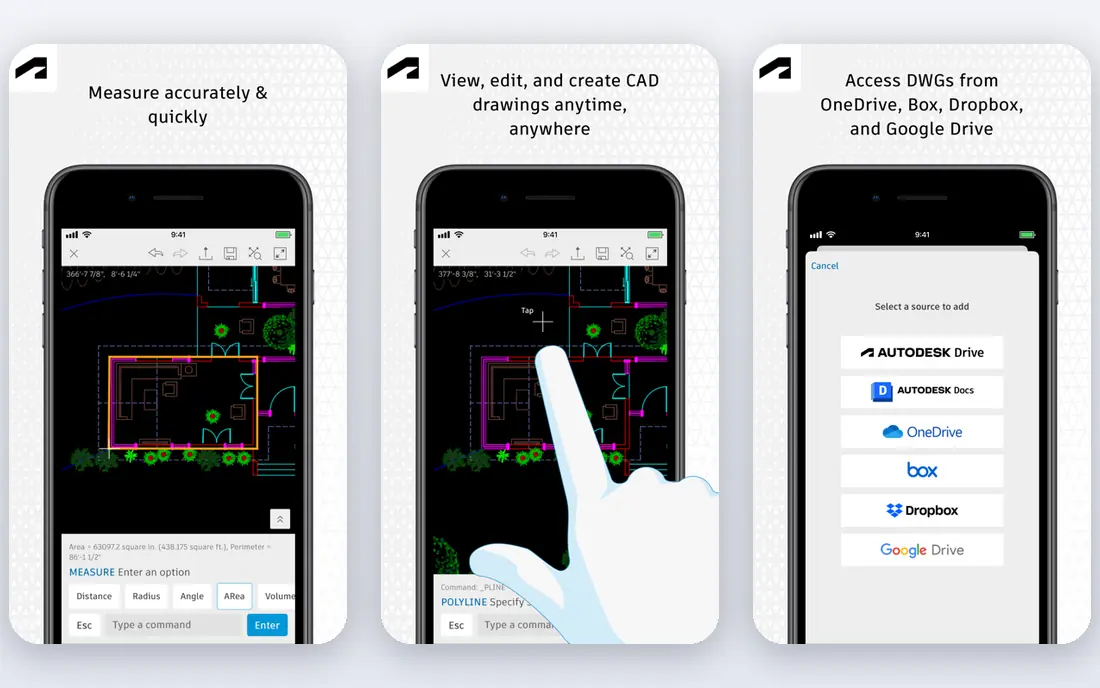
AutoCAD MEP, now delivered through AutoCAD including specialised toolsets, suits firms that still work mainly in 2D or that need DWG drawings as the main deliverable. It adds MEP objects for ducts, pipes, plumbing and electrical circuits to the familiar AutoCAD drafting environment, and DWG remains the exchange format many contractors expect. For retrofits, small commercial work and drawing-led projects, that familiarity saves time.
It does not offer the same single-model coordination as Revit. Multi-discipline clashes, schedules and model-based quantities need more manual care, and the subscription price is still high for what is mainly a drafting tool. Choose AutoCAD MEP when DWG deliverables and 2D speed matter most, and Revit when model coordination is the priority.
- Familiar DWG workflow
- MEP toolsets for ducts, pipes and circuits
- Wide industry use
- Less model coordination than Revit
- Still a high subscription for 2D-led work
MagiCAD runs inside Revit and AutoCAD and adds specialist MEP design functions for each discipline, with integrated system calculations. Its strength is content: a large library of manufacturer-verified BIM objects lets designers model with real products, sizes and data rather than generic placeholders. That accuracy helps with sizing, coordination and procurement downstream.
Pricing is quote-based, so budgeting needs a vendor conversation, and calculation setup takes learning before the tool pays back. For MEP design firms that work in Revit and need real manufacturer data, MagiCAD is a strong specialist layer. For occasional MEP work, the cost and setup may outweigh the gain.
- Large manufacturer-verified content library
- Integrated calculations
- Revit and AutoCAD support
- Quote-based pricing
- Learning curve for calculation setup
Trimble Stabicad, part of Trimble MEP, is a Revit-based tool for mechanical, electrical and plumbing design with a focus on calculations. It models systems in Revit, runs sizing and pressure calculations, and supports coordination with other disciplines in the same model. Trimble has also engaged in verification work for its calculation engines, which matters for engineers who must stand behind their numbers.
As a Revit add-in, Stabicad adds to the Revit subscription cost, and pricing itself is quote-based. That total needs a clear quote before a firm commits. For Revit-based MEP engineers who value calculation depth alongside modelling, Stabicad is a serious contender, especially in markets where its content and standards support are strong.
- Strong calculation engines
- Revit-based modelling
- Content for all MEP disciplines
- Quote-based pricing
- Revit required, so host cost adds up
Graphisoft DDS-CAD, formerly DDS-CAD, is a standalone MEP design tool for building services. It covers mechanical, electrical and plumbing design in one product, without requiring a Revit host, which appeals to firms that want a dedicated MEP tool rather than an add-in. Its building services focus keeps the workflow centred on systems design rather than general architecture.
The ecosystem is smaller than Revit, so collaboration with Revit-based consultants needs file exchange care, and pricing is quote-based. For an MEP firm that wants a standalone tool and does not need the full Revit coordination model, DDS-CAD is worth evaluating. For projects where Revit deliverables are mandated, a Revit-based tool will fit better.
- Standalone MEP design without Revit
- Covers mechanical, electrical and plumbing
- Building services focus
- Smaller ecosystem than Revit
- Pricing is quote-based
Fabrication CADmep is detailing software, not a first-stage design tool. It turns a design into a buildable model for mechanical, plumbing and sheet metal contractors, with spool sheets, bills of materials and manufacturer content for fabrication. Contractors who prefabricate duct and pipe sections gain the most, since the model feeds shop and site work directly.
It requires an AutoCAD-based host, so the total cost includes that subscription, and database and template setup takes serious time before a team is productive. Occasional detailers will find it heavy. For contractors doing regular fabrication detailing, CADmep is the tool that connects design to the shop floor.
- Fabrication-level detailing
- Spool sheets and bills of materials
- Manufacturer content
- Needs AutoCAD as a host
- Steep learning curve for database setup
Trimble SysQue is a Revit add-in that turns design models into constructible models using manufacturer-specific parts. Detailers replace generic Revit content with real sizes, materials and connections, then export to CAM software, generate spool sheets and produce submittal documents. It links to Trimble Connect and related Trimble tools for coordination and field layout.
Pricing is quote-based and the tool sits inside the Revit and Trimble ecosystem, so the total cost and training need a full quote. For Revit-only MEP contractors and fabricators who need shop-ready models, SysQue is a strong fit. For design-only firms, a design tool such as MagiCAD or Stabicad will be more relevant.
- Manufacturer-specific Revit content
- Constructible models
- Spool and CAM exports
- Quote-based pricing
- Revit and Trimble ecosystem required
EVOLVE MEP provides Revit-based modules that connect design, shop and field work for MEP contractors. Its focus is practical: content, hangers, spooling and field workflows that help a contractor move from model to installation with fewer handoffs. The modular approach lets a firm start with the workflows it needs most.
As a Revit add-in, it adds to the host cost, and module pricing varies, so a firm should confirm the total for its chosen modules. For contractors already in Revit who want shop and field workflows without a full fabrication suite, EVOLVE MEP is a practical middle step between design tools and heavy fabrication software.
- Revit content and workflows for shop, field and design
- Modular approach
- Practical contractor focus
- Revit required
- Modules and pricing vary, so total cost needs checking
Victaulic Tools for Revit gives Revit users manufacturer-specific content for Victaulic pipe joining systems, including grooved and press fittings. For a project that specifies Victaulic products, that content saves modelling time and improves accuracy, since sizes and connections match real products rather than generic families.
The focus is narrow by design. It does not replace a general MEP design or calculation tool, and it only helps where Victaulic systems are used. As a free add-in for Revit users, it is an easy addition to a Revit MEP workflow, and a useful example of how manufacturer content improves a model.
- Manufacturer-specific pipe content
- Helps with grooved and press systems
- Free to download for Revit users
- Narrow focus on Victaulic systems
- Not a general MEP design tool
How we picked these
We compared official product pages, vendor documentation and public MEP guides in October 2026, and we favoured tools that are actively sold and supported for mechanical, electrical and plumbing work. We included full BIM platforms, specialist design add-ins and fabrication tools, since MEP work spans design through to shop and site. We did not claim hands-on testing we did not do.
How to choose for your workflow
Start with the deliverable your client or contractor requires. If Revit models are mandated, choose a Revit platform or add-in. If DWG drawings are the deliverable, AutoCAD MEP may be enough. If shop fabrication is the goal, a detailing tool matters more than a design tool. Matching the tool to the deliverable avoids paying for coordination or fabrication features you will not use.
Budget the host, not just the add-in
Many MEP tools run inside Revit or AutoCAD, so the host subscription is part of the cost. Add training, content setup and template building to the first-year budget, since those items often exceed the licence fee for a small firm. Get a written quote that lists seats, host requirements and support before signing.
Test with a real project fragment
Run a small, real fragment of a project through any shortlisted tool, including a clash, a schedule and a drawing set. That test reveals content gaps, calculation setup time and export problems that a sales demo hides. It also shows whether your team can learn the tool in the time available.
Frequently asked questions
What does MEP software do?
MEP software designs and coordinates mechanical, electrical and plumbing systems in a building, including heating, cooling, ventilation, pipework, drainage, power and lighting. It helps those systems fit together and produces drawings, schedules and fabrication data.
Is Revit the best MEP software?
Revit is the coordination standard for large multi-discipline projects, but it is not the cheapest or simplest choice for every job. Smaller or drawing-led projects may suit AutoCAD MEP or DDS-CAD, while fabrication work needs CADmep or SysQue.
What is the difference between MEP design and MEP fabrication software?
Design software sizes and models systems, while fabrication software turns that design into shop-ready detail with spool sheets, bills of materials and CAM exports. Many contractors use both, with design tools upstream and fabrication tools downstream.
How much does MEP software cost?
Revit costs $3,005 per year per subscription in published listings, while many specialist tools are quote-based. Always get a written quote that includes host software, seats, training and support, since add-ins add to the host cost.
Do I need Revit to use MagiCAD or Stabicad?
MagiCAD supports Revit and AutoCAD, while Stabicad and SysQue are Revit-based, so a Revit subscription is needed for those workflows. DDS-CAD is a standalone alternative for firms that do not want a Revit host.
Can MEP software check for clashes?
Yes, Revit-based tools support clash detection in the model, and coordination tools help teams resolve clashes before construction. Clash checking works best when all disciplines model in compatible formats and share a coordination process.
Sources
See where you really rank - block by block
ProMapRanker scans Google Maps across a grid of your service area. Simple monthly plans from $19, white-label on every plan.
Start freeKeep reading
 worlds best local seo company
8 Worlds Best Local SEO Companies for Map Pack Growth in 2026
Compare the worlds best local seo company options for Google Business Profile work, citations, reviews, and multi-location rankings and reporting in 2026.
Read → world's best web hosting company
World's Best Web Hosting Company in 2026
Searching for the world's best web hosting company? We compared 10 hosts on price, renewal rates, speed, and support to help you choose well today in 2026.
Read → who's got the best nanny tax services
Who's Got the Best Nanny Tax Services in 2026
We answer who's got the best nanny tax services, comparing full filing, back taxes, software, and pricing so families can handle nanny taxes correctly.
Read →