 ProMapRanker
Best Home Remodeling Software in 2026

Key takeaways
- Planner 5D is our pick for most homeowners who want an easy start with floor plans and 3D views.
- SketchUp suits serious remodel planning with flexible 3D modeling, while Home Designer suits projects that need construction detail.
- Floorplanner, RoomSketcher, and HomeByMe offer useful free tiers for testing layouts before you pay.
- Sweet Home 3D is the strongest fully free option, with no paid tier and offline use.
- A pretty render is not a construction plan, so check measurements, materials, and permits with a builder before you build.
Quick comparison
| Pick | Great for | Pricing starts at | Free tier | |
|---|---|---|---|---|
 Planner 5D | Easiest start for homeowners | See website | Yes | Visit |
 SketchUp | Serious 3D remodel planning | See website | Yes | Visit |
 Home Designer | Construction-level remodel detail | See website | Free trial | Visit |
 Floorplanner | Quick online floor plans | Free | Yes | Visit |
 RoomSketcher | Measured plans plus visuals | Free | Yes | Visit |
 HomeByMe | Free 3D decorating and renders | Free | Yes | Visit |
 Sweet Home 3D | Fully free offline design | Free | Yes | Visit |
 Live Home 3D | Native app for Apple devices | See website | Yes | Visit |
 Cedreo | Fast client visuals for builders | See website | Yes | Visit |
The best home remodeling software
We compared floor plan tools, 3D views, measurement accuracy, render quality, and price. Our list favors software for home remodeling that helps you test a layout before you spend on materials or labor.
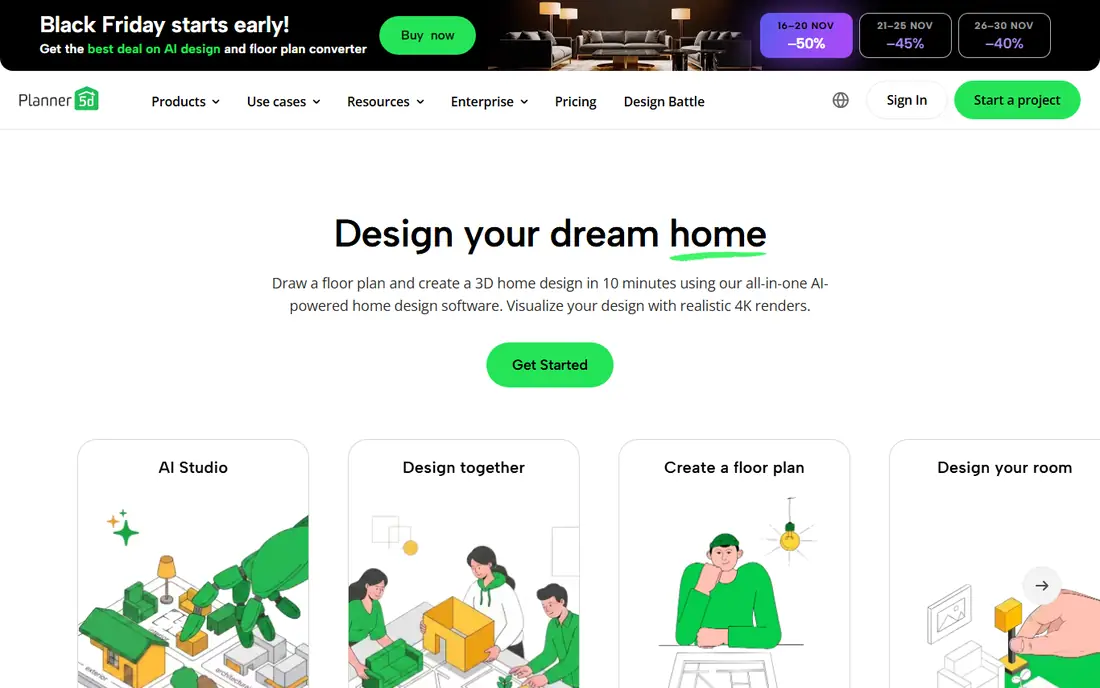
Planner 5D is the easiest way to see a remodel before you commit to it. Draw walls, add doors and windows, drop in furniture, and switch to a 3D view to walk through the room. That quick loop helps you spot a tight walkway, a door that hits a cabinet, or a sofa that crowds a room.
Planner 5D is a planning and visualization tool, not a builder's construction set. It will not produce framing plans or permit drawings on its own. Use it to settle layout and style, then take measurements to a builder or a more detailed tool for construction work.
- Easy floor plan and 3D editing in a browser or app
- Large furniture catalog
- AI-assisted plan tools on paid tiers
- Full catalog and high-quality renders need a paid plan
- Not a construction documentation tool

SketchUp suits remodels where a simple room plan is not enough. You can model a kitchen down to cabinet sizes, test a wall removal with real dimensions, and build a whole-house model that shows how rooms connect. Its model library saves time on common items like appliances and fixtures.
SketchUp takes longer to learn than a drag-and-drop planner. The free web version covers personal projects, while paid plans add desktop tools and layout features for professional output. If you enjoy building a model piece by piece, SketchUp rewards that effort.
- Flexible 3D modeling for rooms, kitchens, and whole houses
- Large model library
- Free web version for personal use
- Learning curve is higher than Planner 5D
- Detailed construction output needs extensions and skill
Home Designer by Chief Architect is built for remodels that need real construction detail. Walls, roofs, stairs, and framing update together as you edit a plan, and materials lists help you price a project before you order. That depth matters when a remodel changes structure, plumbing, or electrical layout.
Home Designer costs more and takes more learning than a casual planner. It suits homeowners with a large remodel, and builders who need plans a contractor can work from. For a single room refresh, Planner 5D will be faster.
- Automatic building tools for walls, roofs, and framing
- Materials lists
- Dimensioned plans for builders
- Paid software with a higher price than casual planners
- Desktop-focused workflow
Floorplanner is a good pick when you want a clean floor plan fast. It runs in a browser, draws rooms in minutes, and lets you furnish a plan without installing software. That speed helps when you compare several layouts for the same room in one evening.
The free tier has limits on projects and export quality, so a large whole-house plan may need a paid tier. Floorplanner is best for layout testing, not for photorealistic presentation or construction detail.
- Fast browser-based floor plans
- Easy room drawing and furniture placement
- No download needed
- Free tier limits projects and render quality
- Less 3D depth than SketchUp
RoomSketcher stands out when numbers matter. Paid plans show measurements and total floor area on plans, which helps when you talk to a contractor about cabinet runs, tile area, or room sizes. Its 3D photos give a clear visual to pair with those numbers.
The free plan is limited and does not include measurements, so the tool only shows its full value on a paid plan. RoomSketcher works on desktop and tablet, not on a phone, which is fine for planning at a desk but less handy in a store aisle.
- Measured floor plans with total floor area
- 3D photos and floor plan images
- Useful for contractor discussions
- Free plan has no measurements
- Paid plan needed for full professional output
- No phone app
HomeByMe suits homeowners who care most about how a room will look. Its 3D views and renders show light, color, and furniture together, which helps you compare paint, flooring, and layout choices before you buy. Virtual tours let you share a finished idea with a partner or builder.
Free use has limits on projects and renders, so plan your test renders with care. HomeByMe is a decorating and layout tool, not a construction planner, so take final measurements to a builder before ordering.
- Free 3D decorating with realistic renders
- Branded furniture catalog
- Virtual tours of a finished room
- Free tier limits projects and render counts
- Learning curve for first-time users
Sweet Home 3D is the best fully free option on this list. There is no paid tier, and the desktop app works offline, which suits a homeowner who wants to plan without a subscription or a constant connection. Draw a 2D plan, place furniture, and check the 3D preview as you go.
The interface feels older than Planner 5D or HomeByMe, and high-quality renders take more work. If you value free and offline over polish, Sweet Home 3D is hard to beat for a straightforward remodel plan.
- Completely free and open source
- Works offline
- 2D plans with instant 3D preview
- Interface looks older than newer planners
- Render quality needs extra effort
Live Home 3D suits Apple households that want a polished app across Mac, iPad, and iPhone. You can start a plan on a Mac, check it on an iPad in a store, and view it on an iPhone at home. Terrain editing also helps when a remodel touches a yard or an outdoor space.
Live Home 3D is a design and visualization tool, not a full construction package. For a kitchen or bathroom refresh, it covers layout and style well. For structural work, pair it with Home Designer or a builder's plans.
- Polished native app for Mac, iPad, and iPhone
- 2D and 3D editing with terrain tools
- Good for Apple households
- Windows version is less central
- Advanced construction features are limited
Cedreo is built for builders and remodelers who need client-ready visuals fast. Draw a plan, swap finishes and materials, and produce a 3D view a homeowner can understand without reading a technical drawing. That speed helps a builder win approval for a remodel scope.
Cedreo is priced for professional use, so a one-room homeowner may find it costly. Its strength is presentation and proposal work, not free-form modeling for a hobby project. For a builder's workflow, that trade is worth it.
- Fast 3D plans and renders for client presentations
- Finish and material swapping in the same model
- Web-based workflow
- Priced for professionals, not casual homeowners
- Less flexible for free-form 3D modeling
How we picked these
We compared official feature pages, pricing pages, and app listings for floor planning, 3D views, measurement tools, and free access. We favored tools that are actively maintained, offer a free plan or trial, and clearly state what they can and cannot do for construction. We left out photo-only restyling apps, because they cannot tell you if a bed, cabinet, or appliance fits a room.
How to plan a remodel with software
Start with accurate measurements. Measure each wall, door, window, ceiling height, and fixed point like plumbing or vents before you draw anything. A plan built on guessed sizes will look fine on screen and fail in the room. Save those measurements in the plan so a builder can check them later.
Test two or three layouts, not just one. Move the island, swap the sofa wall, and try a different door swing. Software makes that cheap, while moving a wall after construction is not. Look for walkway width, door clearance, storage access, and light, not just for a layout that photographs well.
Finally, check what your plan does not cover. Permits, structural loads, plumbing runs, electrical codes, and fire safety are not decided by a render. Share your chosen layout with a builder or architect early, and ask what needs a professional drawing or a permit before you order materials.
Frequently asked questions
What is the best software for home remodeling for beginners?
Planner 5D is best for beginners because it is easy to learn and shows 3D results fast. Floorplanner and HomeByMe are also good free starting points. Move to SketchUp or Home Designer only when a project needs deeper modeling or construction detail.
Is there free home remodeling software?
Yes. Sweet Home 3D is completely free, and Planner 5D, Floorplanner, RoomSketcher, HomeByMe, and Cedreo offer free tiers with limits. Free tiers often limit projects, renders, or measurements, so check the current plan page before a large project.
Can home remodeling software replace an architect?
No. Remodeling software helps you test layouts and visualize a result, but it does not replace structural, code, or permit work. For wall removal, additions, or major plumbing and electrical changes, get a licensed professional involved early.
Which tool is best for a kitchen remodel?
Planner 5D and HomeByMe work well for kitchen layout and style, SketchUp suits detailed cabinet and appliance modeling, and Home Designer suits a kitchen that needs construction plans and materials lists. Pick based on how much construction detail the project needs.
How accurate are measurements in these tools?
Measurements are as accurate as the numbers you enter. Most tools will hold a dimension you set, but they cannot measure your room for you. Measure twice, enter exact sizes, and confirm key dimensions with a builder before ordering cabinets, tile, or appliances.
Sources
See where you really rank - block by block
ProMapRanker scans Google Maps across a grid of your service area. Simple monthly plans from $19, white-label on every plan.
Start freeKeep reading
 zscaler alternatives
Best Zscaler Alternatives in 2026
Looking for zscaler alternatives? We compare 9 SASE and zero trust platforms on architecture, data protection, pricing, and fit for your network and team.
Read → zapier alternatives free
Best Zapier Alternatives Free in 2026
Nine automation tools for zapier alternatives free in 2026, all with genuinely free tiers, plus free plan limits, starting prices and upgrade paths explained.
Read → which platform is best for online reputation
Which Platform Is Best for Online Reputation in 2026
Wondering which platform is best for online reputation? We compare 8 review, listing, and response tools for small and multi-location businesses and agencies.
Read →