 ProMapRanker
Best Furniture Software in 2026

Key takeaways
- Planner 5D is the easiest start for most people, with a free plan and a large furniture catalog.
- SketchUp is the best choice for custom furniture and detailed 3D modeling, with a free web version for personal use.
- RoomSketcher suits measured floor plans plus 3D walkthroughs for clients or builders.
- Sweet Home 3D is the only fully free offline option on this list, with no subscription.
- Start with measurements first, since a pretty render with wrong sizes will not help you buy furniture.
Quick comparison
| Pick | Great for | Pricing starts at | Free tier | |
|---|---|---|---|---|
 SketchUp | Custom 3D furniture modeling | $129 per year | Yes | Visit |
 Planner 5D | Easy room decorating | $4.99 per month | Yes | Visit |
 RoomSketcher | Measured plans plus 3D walkthroughs | $12 per month | Yes | Visit |
 Homestyler | Lifelike room visuals | See website | Yes | Visit |
 Coohom | Fast AI-assisted renders | See website | Yes | Visit |
 Sweet Home 3D | Free offline design | Free | Yes | Visit |
 Floorplanner | Quick browser floor plans | Free | Yes | Visit |
 Live Home 3D | Polished 3D visuals on Apple and Windows | See website | Free trial | Visit |
 HomeByMe | Brand-name furniture in 3D rooms | See website | Yes | Visit |
The best furniture software
This article covers furniture software in its design sense: tools that let you plan a room, place furniture to scale, and see the result in 2D or 3D before you buy or build. It does not cover furniture retail point-of-sale systems. Start with your room measurements, then pick the tool that matches your skill level.

SketchUp is the most capable tool on this list for custom work. You can model a bookshelf, a table, or a full room to exact dimensions, change materials, and test how pieces fit before you cut wood or order. Its 3D Warehouse library offers many ready models, and tutorials cover everything from a first box to a full kitchen.
The trade-off is learning time. SketchUp Free, for personal web use, is a good way to learn, while Go is listed at 129 dollars per year in recent sources, with Pro and Studio higher. SketchUp is overkill if you only want to try a sofa in a living room, but it is the right tool if you design, build, or sell custom furniture and need precise models.
- True 3D modeling for custom furniture
- Large model library
- Strong community and tutorials
- Learning curve is steeper than room planners
- Rendering needs extra tools for photoreal results
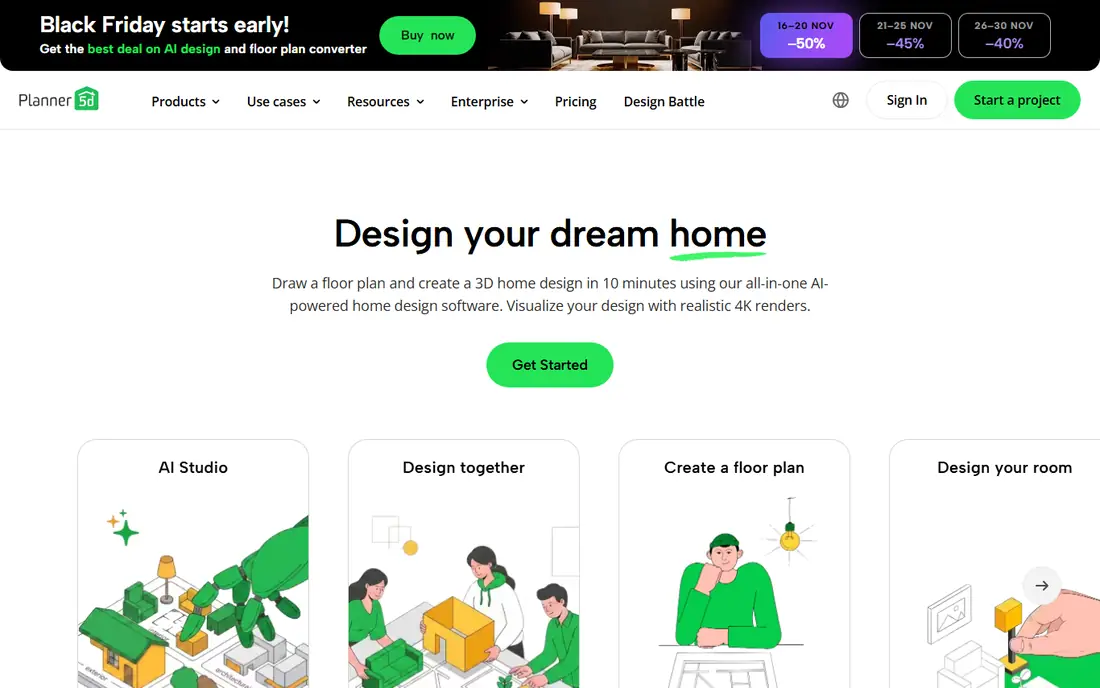
Planner 5D is the easiest starting point for most readers. Draw a floor plan, drag furniture from a large catalog, switch to 3D, and walk through the room on screen. The free plan covers unlimited projects on web and mobile in vendor sources, with about half the catalog, while Premium is listed at 4.99 dollars per month billed annually for the full catalog, AI design help, and better renders.
Planner 5D is less suited to custom furniture modeling or construction drawings. It shines for decorating, testing layouts, and showing a client or partner how a room could look. If you want a fast, friendly first tool, start here, and move to SketchUp only if you need custom modeling.
- Easy drag-and-drop room design
- Large furniture catalog
- 2D and 3D views on web and mobile
- Premium items and high-quality renders need a paid plan
- Less precise than SketchUp for custom builds
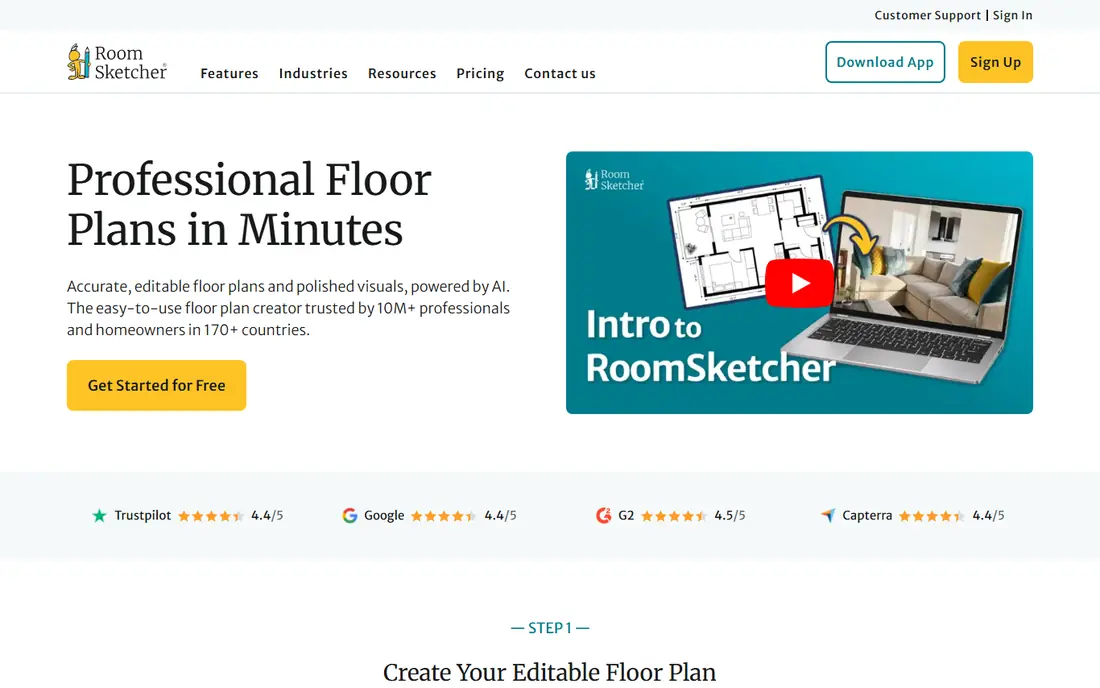
RoomSketcher suits people who need plans a builder or client can trust. You draw walls to measurement, place furniture to scale, and produce a 2D plan plus an interactive 3D walkthrough. That combination helps for renovations, rental listings, and furniture placement where size errors are costly.
The free plan is useful for trying the drawing tools, but measurements, exports, and full 3D features need a paid plan, with Pro listed at 12 dollars per month billed annually in recent sources. RoomSketcher is less playful than Planner 5D, and more practical for measured work. Choose it when accuracy and presentation matter more than a large casual catalog.
- Measured 2D floor plans
- Interactive 3D walkthroughs
- Good for client presentations
- Free plan limits measurements and exports
- Pro price is higher than Planner 5D
Homestyler is built for visuals. You design a room in 2D or 3D, furnish it from a catalog, and render lifelike images that help you judge light, color, and scale before you buy. The free tier offers renders at lower resolution in vendor and review sources, while paid plans give higher-quality renders and more features.
Check the current Homestyler pricing page before you commit, since render credits and plan prices vary. Homestyler suits homeowners and small designers who need a convincing visual for a client or partner. It suits less well a builder who needs construction detail, where SketchUp or RoomSketcher will serve better.
- Photorealistic renders
- Large furniture catalog
- Web and mobile design
- High-quality renders can use credits
- Pricing varies by plan
Coohom is a professional-leaning interior design platform with fast renders and AI-assisted tools. You can build a room, furnish it, and produce high-quality images quickly, which helps designers who need many options for a client meeting. Its model library covers a wide range of furniture and decor styles.
Coohom offers a free tier, with paid plans for higher render quality, more projects, and professional features, so check the current pricing page for your use case. The tool is more complex than Planner 5D, and its strength is speed and visual quality for design work. For a single room at home, a simpler tool may be faster. For repeated client work, Coohom is worth a trial.
- Fast high-quality renders
- AI-assisted design
- Large model library for interiors
- Advanced features need a paid plan
- Learning curve for full professional use
Sweet Home 3D is the only fully free, offline option on this list. It is open source, runs on Windows, Mac, and Linux, and lets you draw a home in 2D, furnish it, and view it in 3D without a subscription or an internet connection. That makes it ideal for users who refuse subscriptions, work offline, or want to keep plans on their own computer.
The interface looks dated beside Planner 5D and Homestyler, and the built-in furniture catalog is smaller, though extra models can be imported. It also lacks the AI design help and photoreal renders of paid tools. For a free, private, measured plan, Sweet Home 3D is excellent. For polished client visuals, pair it with a render tool or choose a paid planner.
- Fully free and open source
- Works offline
- 2D plans with 3D views
- Interface looks dated
- Furniture catalog is smaller than commercial rivals
Floorplanner runs in a browser, so you can start a plan without installing software. Draw walls, add doors and windows, furnish rooms, and switch to 3D to check the layout. That speed suits estate agents, landlords, and homeowners who need a clean plan fast for a listing or a renovation discussion.
The free plan limits the number of projects, and higher-quality exports use credits or a subscription, so check the current Floorplanner pricing page before a large project. Floorplanner is less of a custom furniture modeling tool than SketchUp, and less of a decor playground than Planner 5D. For quick, shareable plans, it is a practical middle ground.
- No install needed
- Quick 2D and 3D plans
- Good for listings and quick layouts
- Free projects are limited
- High-quality exports need credits or a paid plan
Live Home 3D offers polished native apps for Mac, iPhone, iPad, and Windows, with 2D floor plans, 3D views, and walkthroughs. You can adjust materials, lighting, and furniture placement, and produce visuals that look good in a client presentation. That native feel suits Apple households and designers who prefer a desktop app to a browser tool.
Pricing varies by platform, with a one-time purchase listed around 59.99 dollars in some store sources and a free trial for testing, so check the Live Home 3D site for your device before you buy. The furniture catalog is solid but less casual than Planner 5D. For a polished desktop design experience, Live Home 3D is a strong pick.
- Polished native apps for Mac, iOS, and Windows
- 2D plans with 3D walkthroughs
- Good material and light controls
- Pricing varies by platform and version
- Less catalog depth than Planner 5D for casual users
HomeByMe, from Dassault Systemes, lets you design a room in 3D and furnish it with brand-name products, then render photorealistic images. That brand link helps when you want to see a specific sofa, table, or cabinet in your room, not just a generic shape. The web-based tool works without a download, and the free tier covers basic design and renders.
Advanced renders and full features need a paid plan, so check the HomeByMe pricing page for current limits. The catalog strength is also a limit: partner brands dominate, so unusual or custom pieces may be hard to model exactly. For shoppers who want to preview real products in their own rooms, HomeByMe is a useful final check before purchase.
- 3D rooms with brand-name furniture
- Photorealistic renders
- Web-based design
- Catalog leans on partner brands
- Advanced renders need a paid plan
How we picked these
We compared official product pages, pricing pages, and recent home design reviews, and we kept only tools that work in October 2026 and that place furniture to scale in a room. We checked free plans, paid prices where vendors publish them, 2D and 3D views, catalog depth, and export options. Where pricing varies by platform or store, we wrote See website rather than present one store price as a universal rate.
How to choose furniture software
Start with measurements, not style. Measure each wall, door, window, and fixed feature, and note ceiling height and outlet positions. Enter those numbers before you furnish, since a plan built on guesses will mislead you on sofa size, walkway width, and door clearance. Leave at least a comfortable walking path around main pieces, and check door swing space before you place large items.
Next, match the tool to the job. For decorating one room, Planner 5D or HomeByMe will be fastest. For a measured renovation plan, RoomSketcher or Floorplanner will be more useful. For custom furniture, SketchUp is the right tool. For a free offline plan, Sweet Home 3D will do. For client visuals, Homestyler, Coohom, or Live Home 3D will give stronger renders.
Finally, test the furniture in real light and scale. A render can flatter a color, so check fabric samples, measure the real product, and confirm delivery access through doors and stairs. Save your plan with measurements, share it with a partner or builder before you order, and keep the free plan version as a backup if you cancel a paid subscription.
Frequently asked questions
What is the best furniture software for beginners?
Planner 5D is the easiest start, with drag-and-drop design, a large catalog, and a free plan. Sweet Home 3D is the best free offline alternative, while SketchUp Free is best if you want to learn true 3D modeling. Start with Planner 5D for decorating, and move to SketchUp only if you need custom models.
What are the top furniture software tools for 3D room design?
SketchUp, Planner 5D, RoomSketcher, Homestyler, Coohom, and Live Home 3D all offer 3D room design, with different strengths. SketchUp leads for custom modeling, Planner 5D leads for ease, RoomSketcher leads for measured plans, and Homestyler and Coohom lead for lifelike renders.
Is there free furniture software?
Yes. Sweet Home 3D is fully free and offline, while Planner 5D, RoomSketcher, Homestyler, Coohom, Floorplanner, and HomeByMe offer free plans with limits. SketchUp Free covers personal web use. Free plans usually limit catalog items, render quality, or exports, so check limits before a large project.
Can furniture software help me buy the right size sofa?
Yes, if you enter real measurements first. Draw walls to scale, place a sofa model with the same width and depth as the real product, and check walkways and door clearance in 2D and 3D views. Confirm the real product dimensions on the retailer site, since catalog models can differ from the exact item you plan to buy.
Do I need furniture software or just a room planner app?
A room planner app is enough for testing layouts and decor in one room. Furniture software in the fuller sense, such as SketchUp, is needed for custom furniture modeling, precise dimensions, and construction-ready detail. For most homeowners, a room planner such as Planner 5D or RoomSketcher will cover the job.
Sources
See where you really rank - block by block
ProMapRanker scans Google Maps across a grid of your service area. Simple monthly plans from $19, white-label on every plan.
Start freeKeep reading
 zoro.to alternatives
Best Zoro.to Alternatives in 2026
We compare the best zoro.to alternatives in 2026, listing only legal licensed anime streaming services, from Crunchyroll to free options for fans today.
Read → zip alternatives
Best Zip Alternatives in 2026
We compare the best zip alternatives for buy now, pay later in 2026, covering pay-in-4 plans, fees, spending limits, and credit reporting options today.
Read → yesware alternatives
Best Yesware Alternatives in 2026
Compare the best yesware alternatives for sales email tracking, templates, and sequences, with current pricing and honest tradeoffs for small sales teams.
Read →