 ProMapRanker
Best Furniture Design Software in 2026
Key takeaways
- SketchUp and Planner 5D cover most room and furniture layout work, with very different learning curves.
- Sweet Home 3D is the best free starting point for simple room and furniture plans.
- Polyboard, SketchList 3D, and Cedreo serve makers and cabinet shops that need cut lists and production detail.
- Fusion 360 suits makers who want one tool for furniture design, modeling, and manufacturing preparation.
Quick comparison
| Pick | Great for | Pricing starts at | Free tier | |
|---|---|---|---|---|
 SketchUp | General 3D furniture modeling | See website | Free trial | Visit |
 Planner 5D | Easy room and furniture layouts | Free | Yes | Visit |
 RoomSketcher | Quick floor plans and 3D views | See website | Free trial | Visit |
 Sweet Home 3D | Free simple home design | Free | Yes | Visit |
 Fusion 360 | Maker and workshop modeling | See website | Free trial | Visit |
 Polyboard | Cabinet and panel furniture | See website | Free trial | Visit |
 SketchList 3D | Woodworking project design | See website | Free trial | Visit |
 Cedreo | Fast 3D home and furniture plans | See website | Free trial | Visit |
 Floorplanner | Simple 2D and 3D room plans | Free | Yes | Visit |
The best furniture design software
Furniture design software covers two different jobs, and mixing them up leads to the wrong purchase. Some tools help you arrange furniture in a room and show a client how it will look. Others help a maker or shop build that furniture, with exact sizes, joints, and cut lists. This list covers both sides.
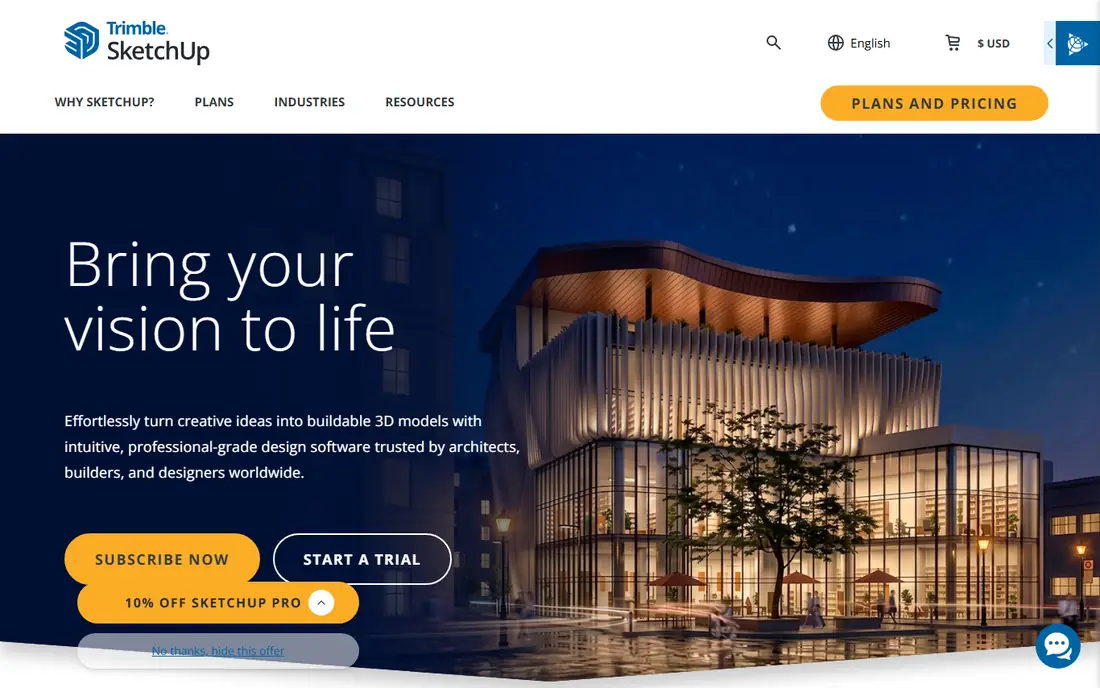
SketchUp is the most flexible general choice for furniture design. You can model a single chair, a full cabinet wall, or a whole room, and adjust sizes, materials, and angles as you work. Its large library of shared models also helps when you want a starting point for common pieces, though you should still check sizes before you build from someone else model.
The trade-off is finish. Out of the box, SketchUp is a modeler, not a photorealistic renderer or a cabinet production tool, so polished client images often need an extension or a separate render step. It also does not generate workshop cut lists as directly as Polyboard or SketchList 3D. For design freedom and client communication, it remains a strong first pick.
- Large model library and community
- Flexible 3D modeling for furniture
- Works for rooms and single pieces
- Rendering needs extra tools or extensions
- Paid plans add up over time
- Learning curve for precise joinery
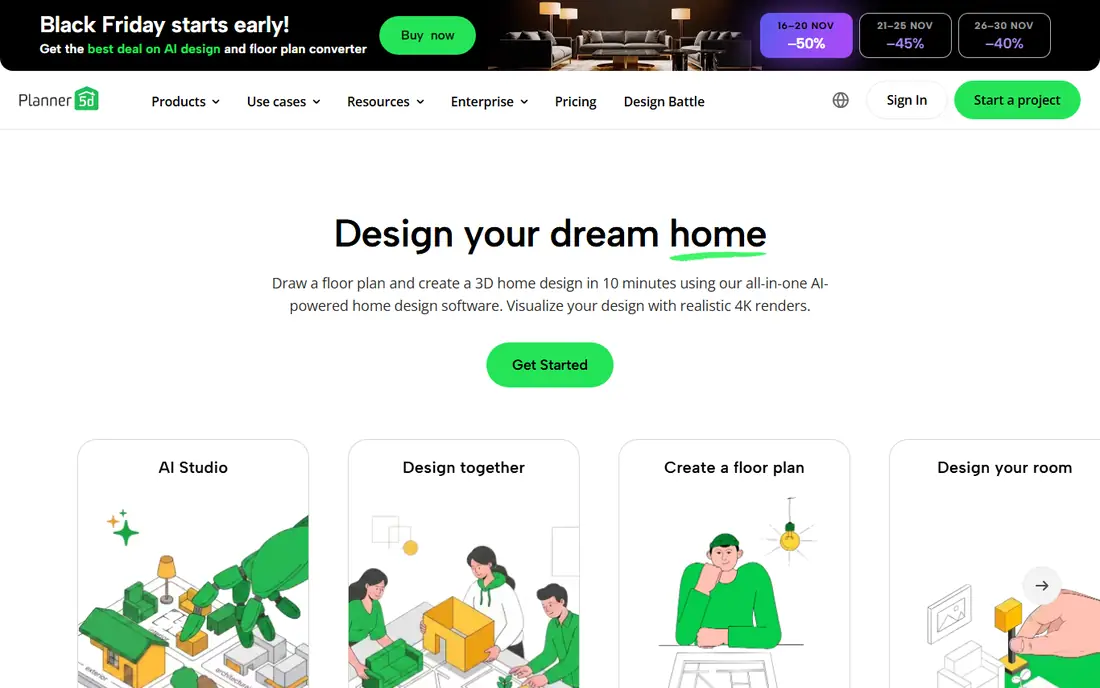
Planner 5D is the easiest way to test furniture in a room without learning 3D modeling. You draw a floor plan, drag furniture into place, change sizes and materials, and switch to 3D to see the result from different angles. That speed makes it ideal for homeowners, renters, and designers who need a quick visual answer, not a build plan.
It is not a maker tool. Planner 5D will not give you a cut list, joint detail, or machine-ready output for a workshop. The free catalog is also limited, and full renders and the larger catalog sit behind paid plans. Use it to decide layout, scale, and style, then move to a workshop tool if you plan to build the piece.
- Very easy drag-and-drop layout
- Large furniture catalog
- Works on web and mobile
- Free catalog is limited
- Not a workshop production tool
- Advanced renders need a paid plan
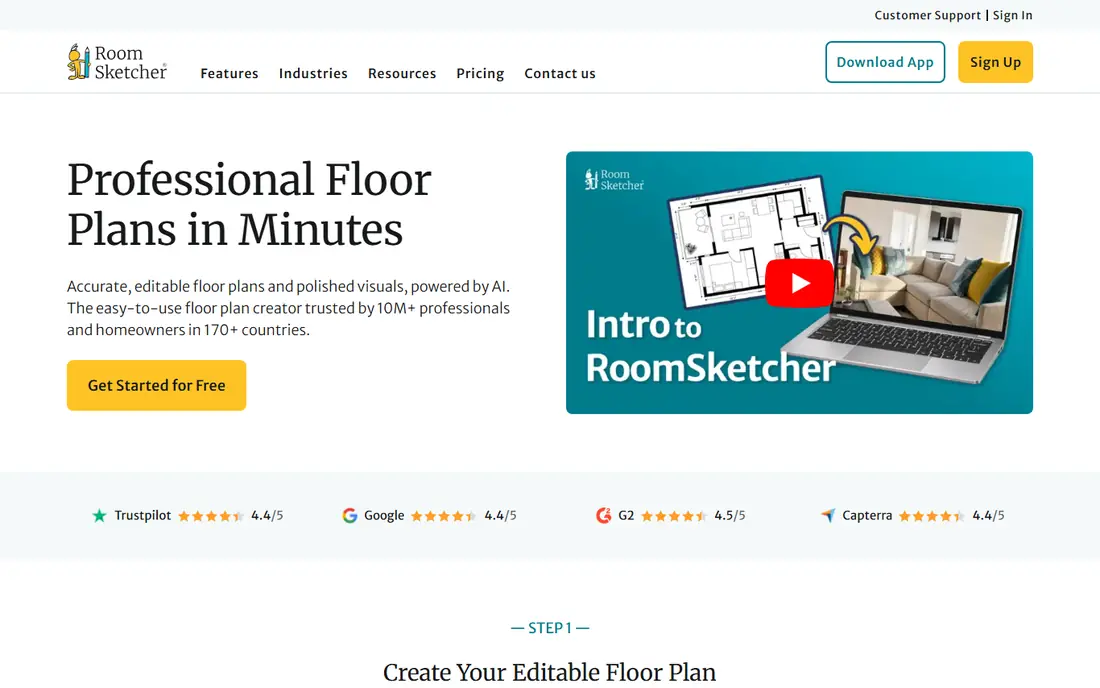
RoomSketcher sits between a simple planner and a professional presentation tool. You can draw accurate floor plans, place furniture, and produce 3D views and walkthroughs that clients understand at a glance. That makes it useful for interior designers, stagers, and furniture sellers who need to show a room, not just describe it.
It is less useful for designing a single chair or cabinet from scratch, where SketchUp or a woodworking tool gives more control over shape and joints. Full features also require a paid plan, so test the free tier with a real project before you commit. For room-scale furniture work and client visuals, it is a dependable middle ground.
- Clean floor plans plus 3D views
- Good for client presentations
- Furniture library for staging
- Less suited to single-piece design
- Higher plans needed for full features
- Subscription based
Sweet Home 3D is the best free starting point if you only need a room plan and a sense of scale. It is free and open source, runs on desktop, and lets you draw walls, place furniture, and view the result in 3D. For a homeowner checking whether a sofa fits, or a student learning room layout, it does the job without a subscription.
The visuals are plain compared with Planner 5D or RoomSketcher, and it is not made for detailed furniture construction. You can adjust furniture size and placement, but you will not get workshop output or refined joinery detail. As a free, no-pressure way to test layouts, it is hard to beat, and it pairs well with a maker tool later.
- Free and open source
- Simple 2D plan plus 3D view
- Good furniture catalog for basic rooms
- Visual finish is basic
- Less furniture modeling depth
- Interface feels older
Fusion 360 is for makers who want precision. It uses parametric modeling, so you can change a dimension and watch related parts update, which helps when you test chair heights, table spans, or cabinet widths. It also supports drawings, assemblies, and manufacturing preparation, so a design can move closer to the workshop without redrawing it in another program.
That power comes with a learning curve. Beginners who only want to arrange a room will find Fusion 360 slower than Planner 5D, and full commercial use requires a paid subscription. Personal use options exist with limits, so check current terms on the Autodesk site. For serious furniture makers, the precision is worth the extra study time.
- Precise parametric modeling
- Good for furniture plus hardware and joints
- Manufacturing and drawing tools
- Steeper learning curve
- Subscription for full commercial use
- More than a simple room planner needs
Polyboard is a specialist tool for cabinet makers and panel furniture shops. It is built around carcass design, panels, fittings, and hardware, and it can generate cut lists, cutting plans, and workshop drawings from the design. That production focus saves hours for shops that build kitchens, wardrobes, and storage walls every week.
It is not a general room planner. If you want to stage a living room or design a curved chair, Polyboard is the wrong tool, and its learning curve reflects its workshop depth. For panel furniture businesses, though, that narrow focus is exactly the point. Test it with a real cabinet project and compare its cut list output with your current method before you buy.
- Built for cabinets and panel furniture
- Generates cut lists and plans
- Handles fittings and hardware
- Narrow focus on panel work
- Learning curve for new users
- Not a room staging tool
SketchList 3D is made for woodworkers who design furniture board by board. You build a project from boards, set dimensions and joints, and get cut lists and shop drawings that match the design. That direct link between design and workshop output is what separates it from general 3D modelers, where a nice render may still leave you measuring by hand.
The community is smaller than SketchUp, so you will find fewer shared models and tutorials, and the tool is mainly Windows focused. It also does not stage a full room as nicely as Planner 5D or RoomSketcher. For a woodworker who wants to design, price, and build a piece from one model, it is a focused and practical choice.
- Made for woodworkers
- Board and cut list output
- Good for furniture projects of all sizes
- Smaller community than SketchUp
- Windows focused
- Less room staging ability
Cedreo is built for speed in home design. You draw a 2D plan, add furniture and decor, and get a 3D view and renders that are ready to show a client. Builders, remodelers, and designers use it to move quickly from a floor plan to a visual proposal, without the longer modeling time of a general 3D tool.
It is not the best choice for designing a single furniture piece from scratch, where parametric or woodworking tools give more control. Pricing is also subscription based, so occasional users should check whether the monthly cost fits their project volume. For fast, client-ready room and home visuals, Cedreo earns its place.
- Fast 2D to 3D home plans
- Good for client presentations
- Furniture and decor placement
- Subscription based
- Less single-piece modeling depth
- Mainly for home and room projects
Floorplanner is a browser-based planner that keeps room design simple. You draw a plan in 2D, add furniture, and switch to 3D to check scale and flow. Because it runs in a browser, there is no install step, and it works well for quick client sketches, rental layouts, and staging ideas.
The free tier limits exports and some features, and it will not help you build furniture in a workshop. Its furniture catalog and modeling depth are also lighter than SketchUp or Fusion 360. Use Floorplanner when you need a fast, shareable room plan, and move to a maker tool when the job turns into a build project.
- Simple browser-based planning
- 2D plans plus 3D views
- Good for quick room layouts
- Free tier limits exports and features
- Less furniture design depth
- Not for workshop output
How we picked these
We compared official product pages, pricing pages, and feature descriptions for furniture design tools available in October 2026. We kept tools that clearly serve furniture layout, furniture modeling, or furniture production, and we left out generic interior tools with no furniture focus and tools with no verifiable homepage. We did not claim hands-on testing. Where pricing was not published plainly, we wrote See website rather than guessing.
What to check before you buy
Decide first which job you are buying for. Room layout tools help you choose and place furniture, while maker tools help you build it, and few tools do both jobs equally well. Check whether you need cut lists, hardware libraries, or machine output, because those needs rule out most simple planners at once.
Test with a real piece or room, not a demo project. Check measurement units, export formats, and whether your client can open the output without buying the same software. Also confirm the subscription terms, since many tools charge monthly and limit renders, exports, or projects on lower tiers. A short trial with your own dimensions will tell you more than a feature list.
Frequently asked questions
What is the best software for furniture design for beginners?
Planner 5D and Sweet Home 3D are the easiest starting points for room layouts, with Planner 5D offering a larger catalog and better visuals. SketchUp is the next step when you want to model a piece itself, though it takes more learning time. Start free, test a real room, and only move to a paid maker tool when you need build detail.
What is the best software to design furniture for a workshop?
Fusion 360, SketchList 3D, and Polyboard lead for workshop work, but they serve different shops. Polyboard suits panel and cabinet work, SketchList 3D suits general woodworking, and Fusion 360 suits precise, parametric furniture and hardware. Pick by material and output, not by general popularity.
What is the best software for designing furniture on a budget?
Sweet Home 3D is free and covers basic room and furniture layout, while Planner 5D and Floorplanner offer useful free tiers. Fusion 360 personal use terms and SketchUp trials can also help you test before paying. Budget tools work best for layout and simple design, while cut lists and production output usually need a paid specialist tool.
Can furniture design software make cut lists?
Some tools can, and some cannot, so check this before you buy. Polyboard and SketchList 3D are built to produce cut lists and workshop drawings. SketchUp and Fusion 360 can support that workflow with the right setup, while room planners such as Planner 5D and Floorplanner generally cannot.
What are the top furniture design software tools for client presentations?
SketchUp with a render extension, RoomSketcher, and Cedreo give the strongest client visuals in this list, each in a different way. Cedreo and RoomSketcher are fastest for room presentations, while SketchUp gives more control over a single piece. Choose the tool that matches whether your client needs a room, a piece, or both.
Sources
See where you really rank - block by block
ProMapRanker scans Google Maps across a grid of your service area. Simple monthly plans from $19, white-label on every plan.
Start freeKeep reading
 zscaler alternatives
Best Zscaler Alternatives in 2026
Looking for zscaler alternatives? We compare 9 SASE and zero trust platforms on architecture, data protection, pricing, and fit for your network and team.
Read → zapier alternatives free
Best Zapier Alternatives Free in 2026
Nine automation tools for zapier alternatives free in 2026, all with genuinely free tiers, plus free plan limits, starting prices and upgrade paths explained.
Read → which platform is best for online reputation
Which Platform Is Best for Online Reputation in 2026
Wondering which platform is best for online reputation? We compare 8 review, listing, and response tools for small and multi-location businesses and agencies.
Read →