 ProMapRanker
Best Free CAD Software for Home Design in 2026

Key takeaways
- Sweet Home 3D is the best fully free starting point for interior layouts, since it is open source with no watermark or project cap.
- SketchUp Free suits 3D home modeling in a browser, while FreeCAD and LibreCAD suit precise drafting and technical plans.
- Planner 5D, RoomSketcher, Floorplanner, and HomeByMe trade full catalogs and clean exports for paid upgrades.
- Check commercial use terms before client work, since some free tiers are for personal use only.
- Free tools are fine for planning and visualization, but permit drawings usually need a licensed professional and local checks.
Quick comparison
| Pick | Great for | Pricing starts at | Free tier | |
|---|---|---|---|---|
 Sweet Home 3D | Free interior layouts | Free | Yes | Visit |
 SketchUp Free | Browser-based 3D home modeling | Free | Yes | Visit |
 FreeCAD | Precise parametric home plans | Free | Yes | Visit |
 LibreCAD | 2D drafting and floor plans | Free | Yes | Visit |
 Planner 5D | Easy room design on any device | Free | Yes | Visit |
 RoomSketcher | Floor plans for listings | Free | Yes | Visit |
 Floorplanner | Quick 2D and 3D floor plans | Free | Yes | Visit |
 HomeByMe | Furnished 3D room visualization | Free | Yes | Visit |
 Tinkercad | Simple 3D shapes for beginners | Free | Yes | Visit |
The best free CAD software for home design
Free home design tools range from true CAD drafting to drag-and-drop room planners. These nine cover interior layouts, 3D modeling, and precise plans, all with a usable free tier. Free tools are useful for planning, but they do not replace professional advice for structural work or permits.
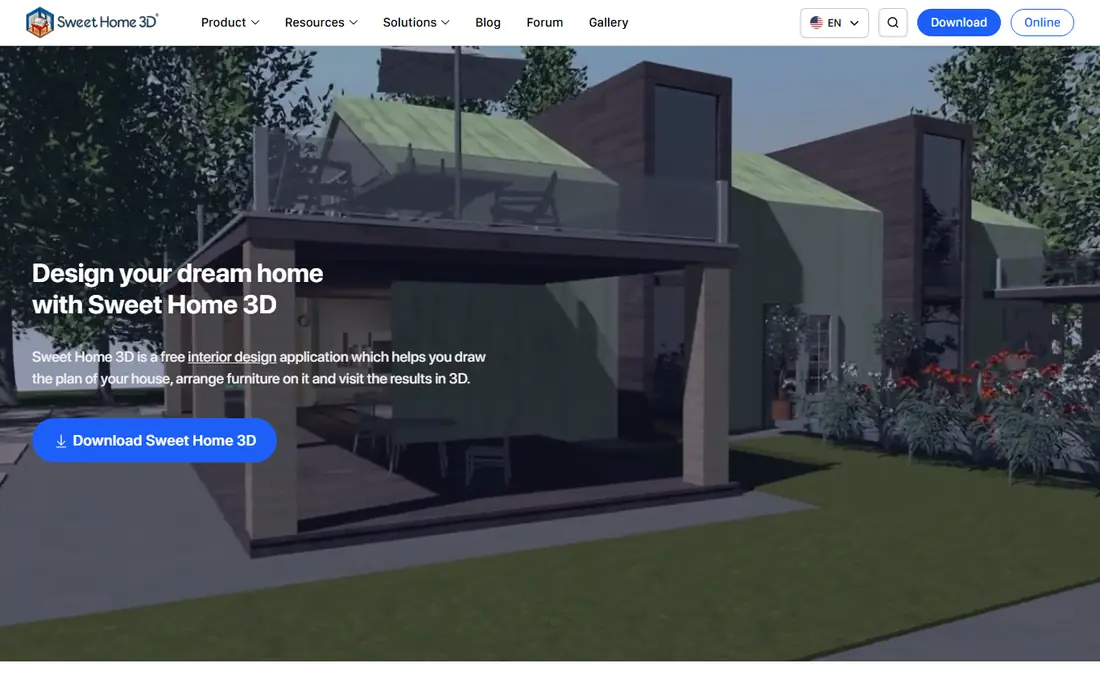
Sweet Home 3D is our pick for most people who want a truly free home design tool. It is open source, it runs on Windows, Mac, and Linux, and it lets you draw walls, add doors and windows, furnish rooms, and view the result in 3D. There is no watermark and no project cap on the desktop version, and you can add free furniture models to expand the catalog.
The interface looks dated next to modern web planners, and it lacks roof tools and advanced building logic, so it suits interiors and layouts more than full house construction plans. For planning a remodel, arranging furniture, or testing a floor plan, though, Sweet Home 3D gives the most freedom for zero cost, and its offline desktop version is a plus for privacy.
- Fully free and open source
- No watermark
- Expandable furniture library
- Dated interface
- No roof or advanced building logic
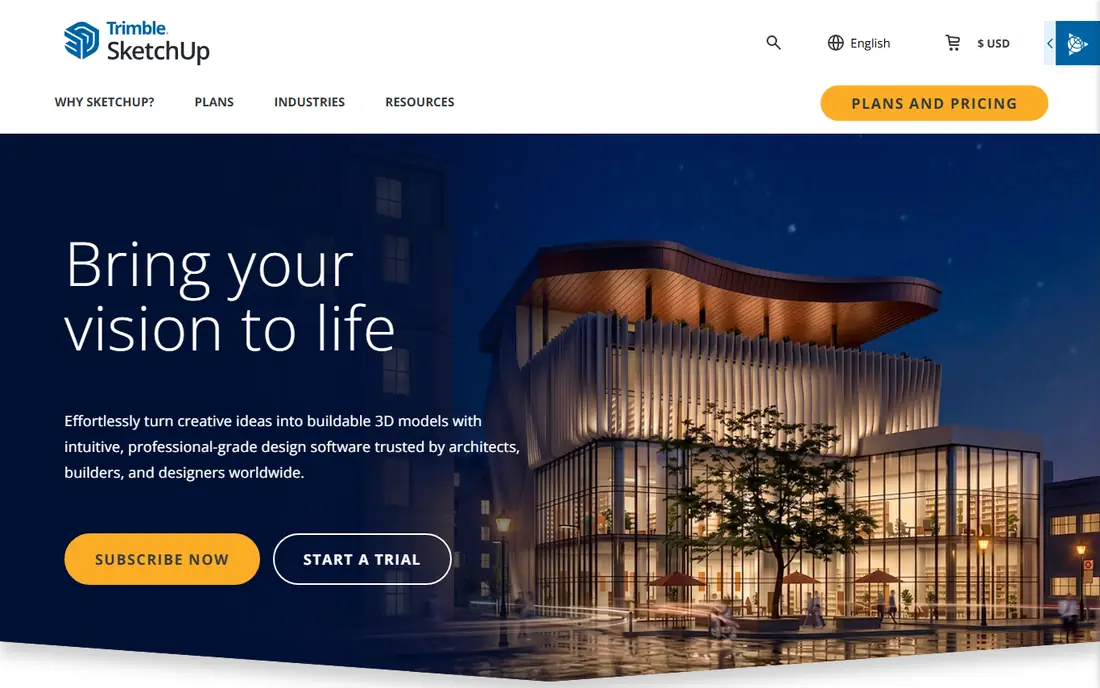
SketchUp Free runs in a browser and is a good fit for homeowners who think in 3D. Its push-and-pull modeling lets you draw a shape and stretch it into a wall, cabinet, or house volume, and the 3D Warehouse library offers millions of furniture and fixture models. That makes it easy to test a kitchen layout or an extension shape in real dimensions.
The free tier is for personal use only, so professionals need a paid plan, and SketchUp does not treat walls as smart building objects, so doors and windows need manual cutting. Exact dimensioning also takes practice. For a homeowner sketching a home design in 3D, SketchUp Free is still one of the best free CAD software options, and it pairs well with Sweet Home 3D for floor plans.
- Free web version
- Huge 3D Warehouse model library
- Intuitive push-and-pull modeling
- Personal use only on the free tier
- Walls and openings need manual work
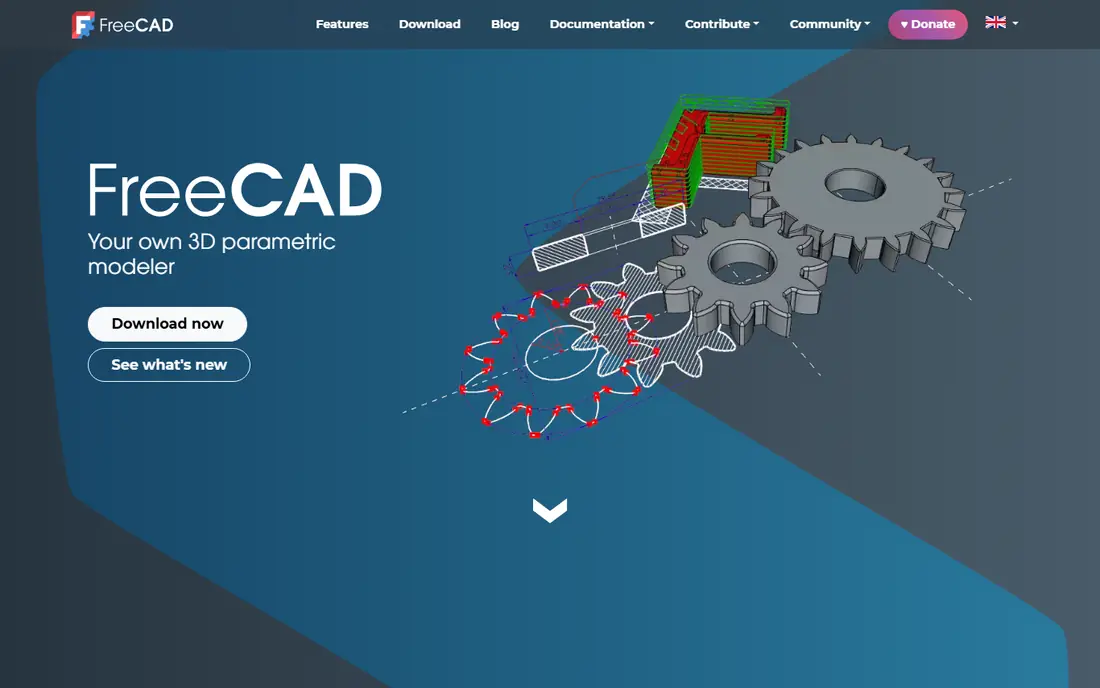
FreeCAD is a full parametric CAD program, and its BIM workbench makes it a serious free choice for home plans with real dimensions. You can model walls, floors, and roofs as building objects, change a dimension, and watch related parts update, which is far more powerful than drawing lines. It runs on Windows, Mac, and Linux, and it costs nothing.
The learning curve is steep, and it is not a drag-and-drop interior planner. Furniture libraries are thinner than in Planner 5D or HomeByMe, and beginners may need tutorials before a first plan looks good. For a user who wants precise, editable home plans and is willing to learn CAD, FreeCAD is the strongest free option in this list.
- Fully free and open source
- Parametric modeling
- BIM workbench for building plans
- Steep learning curve
- Furniture and interior libraries are limited
LibreCAD is a 2D CAD program for users who want exact floor plans without 3D fuss. It handles lines, dimensions, layers, and standard CAD file formats, which suits measured plans for a remodel or a builder brief. It is free, open source, and light enough to run well on older computers.
It has no 3D view, so you cannot walk through a room or check how furniture looks in space. The interface also feels technical for a casual homeowner. Use LibreCAD when precision matters most, such as a dimensioned plan for a contractor, and pair it with Sweet Home 3D or SketchUp Free when you also want a 3D view.
- Fully free and open source
- Precise 2D drafting
- Light and fast
- 2D only, no 3D view
- Interface feels technical for casual users
Planner 5D is one of the easiest home design tools to start with. You can draw rooms, drag in furniture, and view the result in 2D and 3D from a browser or phone, with no CAD experience needed. Unlimited free projects make it good for trying many layouts, and its catalog covers common rooms and styles well.
The free tier has clear limits. Renders carry a watermark and run at lower resolution, and only about half the catalog is available without paying. Premium is listed at $59.99 per year in recent comparisons, which opens the full catalog and cleaner renders. For quick, pretty room ideas, Planner 5D is excellent, but Sweet Home 3D is better when you need clean, unlimited free output.
- Very easy to learn
- Works on web and mobile
- Large furniture catalog on paid tiers
- Free renders carry a watermark
- Only part of the catalog is free
RoomSketcher suits homeowners and agents who need tidy floor plans for listings. Drawing walls and rooms is simple, measurements are clear, and the output looks professional for marketing. The free tier lets you create and view plans, which is enough to test a layout before paying.
Exports are the catch. Free 3D snapshots carry watermarks, and exporting a floor plan can cost extra per level on some plans, with Pro listed around $144 per year in recent comparisons. For a one-off listing, that fee may be worth it. For repeated free planning, Sweet Home 3D or Floorplanner will cost less.
- Clean floor plans for real estate
- Simple drawing tools
- Live 3D on paid plans
- Free exports are limited
- Floor plan exports cost extra on some plans
Floorplanner is a browser-based planner that makes a basic floor plan in minutes. Draw walls, add doors and furniture, switch to 3D, and share a link with a partner or contractor. Its object library is large, and the learning curve is low, which suits a first-time planner or a renter testing furniture layouts.
The free tier limits how much you can do, with paid plans starting around $5 per month in recent comparisons for more projects and exports. Heavy users will hit those caps. For a quick plan or two, Floorplanner is one of the fastest free options, and its sharing links make it easy to get feedback before a remodel.
- Fast 2D and 3D floor plans
- Large object library
- Easy sharing
- Free tier limits projects and exports
- Advanced features need paid plans
HomeByMe focuses on furnished rooms that look close to real life. You can plan a room, add branded furniture, and view realistic 3D images that help you judge color, size, and layout before buying anything. That realism makes it popular for interior redesigns and furniture shopping.
The free tier limits projects and high-quality renders, so a large whole-house project may need a paid plan. It is also more interior focused than FreeCAD or LibreCAD, so it will not produce technical construction plans. For visualizing one or two rooms with real furniture, HomeByMe is a strong free choice, and its renders are more persuasive than a plain floor plan.
- Realistic furnished 3D views
- Brand furniture catalog
- Simple room planner
- Free tier limits projects and renders
- More interior focused than full house CAD
Tinkercad is a beginner 3D modeling tool, not a dedicated home design program, but it earns a place here for simple projects. It is free, browser based, and lets a complete beginner combine boxes, cylinders, and other shapes into a small house model or a furniture piece. Teachers and families use it for first 3D projects, and it needs no install.
Its limits are clear. Tinkercad has no wall thickness logic, no floor plan tools, and no building features, so it cannot replace Sweet Home 3D or SketchUp Free for a real remodel plan. Use it to learn 3D thinking, to model a simple shed or a custom shelf, or to introduce a child to design, then move to a home-specific tool for a full plan.
- Free and very easy to learn
- Browser based
- Good for simple 3D home models
- Not a true home CAD tool
- No wall, roof, or floor plan logic
How we picked these
We compared official product pages, free tier terms, and recent pricing comparisons for home design tools live in October 2026. We kept only tools with a usable free tier for home design, rather than trial-only products, and we favored tools that cover floor plans, 3D rooms, or precise drafting. Where a vendor does not publish a simple price, we described the free tier and directed readers to the vendor site for paid plan details. Our assessments rest on public documentation and user reports, not hands-on testing.
How to pick a free home design tool
Start with your goal. For interior layouts, choose Sweet Home 3D or Planner 5D. For 3D home shapes, choose SketchUp Free. For precise measured plans, choose FreeCAD or LibreCAD. For a listing floor plan, choose RoomSketcher or Floorplanner. For furnished room visuals, choose HomeByMe. Matching the tool to the job saves more time than picking the most popular app.
Next, check the free tier limits that affect your project: watermarks, export costs, project caps, and commercial use terms. Measure your rooms before you draw, since a pretty plan with wrong dimensions will mislead a contractor. Save often, export a PDF or image for sharing, and confirm any structural or permit question with a licensed professional before building.
Frequently asked questions
What is the best free CAD software for home design?
Sweet Home 3D is the best fully free choice for interior layouts, since it is open source with no watermark. SketchUp Free is better for 3D home modeling in a browser, while FreeCAD is better for precise parametric plans. The best pick depends on whether you need a floor plan, a 3D view, or exact dimensions.
Is SketchUp Free really free?
Yes, SketchUp Free is a free web version for personal use, with access to the 3D Warehouse library. It does not include desktop SketchUp Pro features, and commercial use requires a paid plan. Homeowners planning their own home can use it free, but professionals should check Trimble's current terms before client work.
What is the best free drafting software for floor plans?
LibreCAD is a strong free drafting choice for precise 2D floor plans, while FreeCAD suits parametric building plans with walls and dimensions. For a simpler drag-and-drop floor plan, Sweet Home 3D or Floorplanner will be faster. Choose drafting software when a contractor needs exact measurements, not just a visual layout.
Can I use free home design software for a remodel?
Yes, for planning, layout testing, and contractor briefs. Free tools help you compare layouts, check furniture fit, and share a visual plan. Structural changes, electrical work, and permits still need professional drawings and local approval, so use free plans as a starting brief, not as a construction document.
Which free tool has no watermark?
Sweet Home 3D, FreeCAD, LibreCAD, SketchUp Free, and Tinkercad offer clean output without a free-tier watermark in normal use. Planner 5D watermarks free renders, and RoomSketcher watermarks free 3D snapshots. If clean exports matter, start with an open source tool and keep a web planner for quick ideas.
Sources
See where you really rank - block by block
ProMapRanker scans Google Maps across a grid of your service area. Simple monthly plans from $19, white-label on every plan.
Start freeKeep reading
 zscaler alternatives
Best Zscaler Alternatives in 2026
Looking for zscaler alternatives? We compare 9 SASE and zero trust platforms on architecture, data protection, pricing, and fit for your network and team.
Read → zapier alternatives free
Best Zapier Alternatives Free in 2026
Nine automation tools for zapier alternatives free in 2026, all with genuinely free tiers, plus free plan limits, starting prices and upgrade paths explained.
Read → which platform is best for online reputation
Which Platform Is Best for Online Reputation in 2026
Wondering which platform is best for online reputation? We compare 8 review, listing, and response tools for small and multi-location businesses and agencies.
Read →