 ProMapRanker
Best Free Architecture Software in 2026


Fast browser-based 3D massing and concept models · Pricing starts at: Free
Key takeaways
- SketchUp Free is the fastest route to a presentable 3D massing model in a browser, while Sweet Home 3D is the simplest free option for room layouts and house plans.
- FreeCAD and Blender give the most depth at zero cost, but both ask for more learning time than the browser tools on this list.
- Free does not mean unlimited: several tools limit exports, rendering quality, project counts, or commercial use, so check the terms before starting client work.
- Pairing tools works well: sketch in SketchUp Free or Sweet Home 3D, refine in FreeCAD, and render in Blender or a free renderer when a polished image matters.
Quick comparison
| Pick | Great for | Pricing starts at | Free tier | |
|---|---|---|---|---|
| SketchUp Free | Fast browser-based 3D massing and concept models | Free | Yes | Visit |
 Sweet Home 3D | Simple house and room plans with 3D views | Free | Yes | Visit |
 FreeCAD | Parametric CAD and BIM modeling at no cost | Free | Yes | Visit |
 Blender | Rendering and detailed 3D visualization | Free | Yes | Visit |
 Planner 5D | Quick room design on phone or browser | Free | Yes | Visit |
 Floorplanner | Fast 2D and 3D floor plans in a browser | Free | Yes | Visit |
 RoomSketcher | Measured plans with polished 3D views | Free | Yes | Visit |
 LibreCAD | Clean 2D technical drawings | Free | Yes | Visit |
 Twinmotion | Real-time rendering for students and small projects | Free | Yes | Visit |
The best free architecture software
We compared official feature pages, pricing pages, and app listings for tools that are genuinely free to start with in October 2026, not just free trials. Our pick for most people is SketchUp Free for speed, with Sweet Home 3D close behind for floor plans.
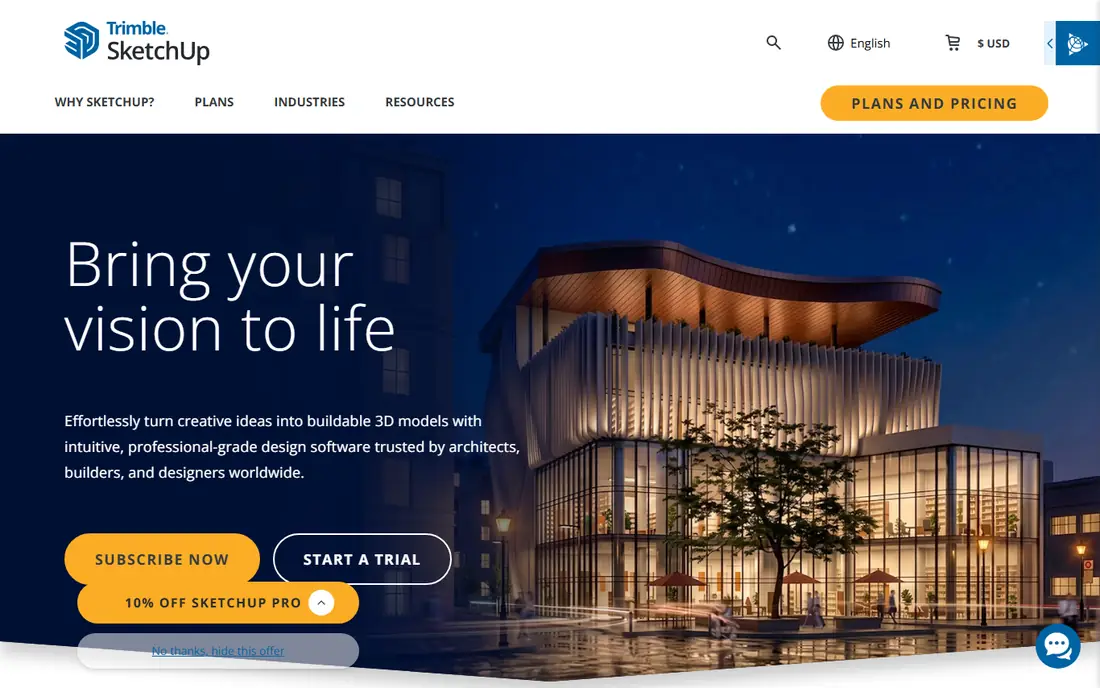
SketchUp Free suits anyone who wants to move from an idea to a 3D shape in an afternoon. You draw walls, push and pull volumes, add doors and windows from the 3D Warehouse, and orbit around the result to check proportions.
The limits are clear and worth knowing before you commit. The free version does not include extensions, offline desktop use, or LayOut, which is the tool SketchUp Pro users rely on for drawing sheets. If a project grows into permit drawings or detailed construction documents, you will need a paid tier or a second tool such as FreeCAD or LibreCAD. For concept work, student projects, and quick design tests, though, SketchUp Free remains the easiest free starting point we found.
- Runs in a browser with no install
- Gentle learning curve for basic modeling
- Cloud storage through Trimble Connect
- No extensions and no offline use on the free tier
- No LayOut for construction documents
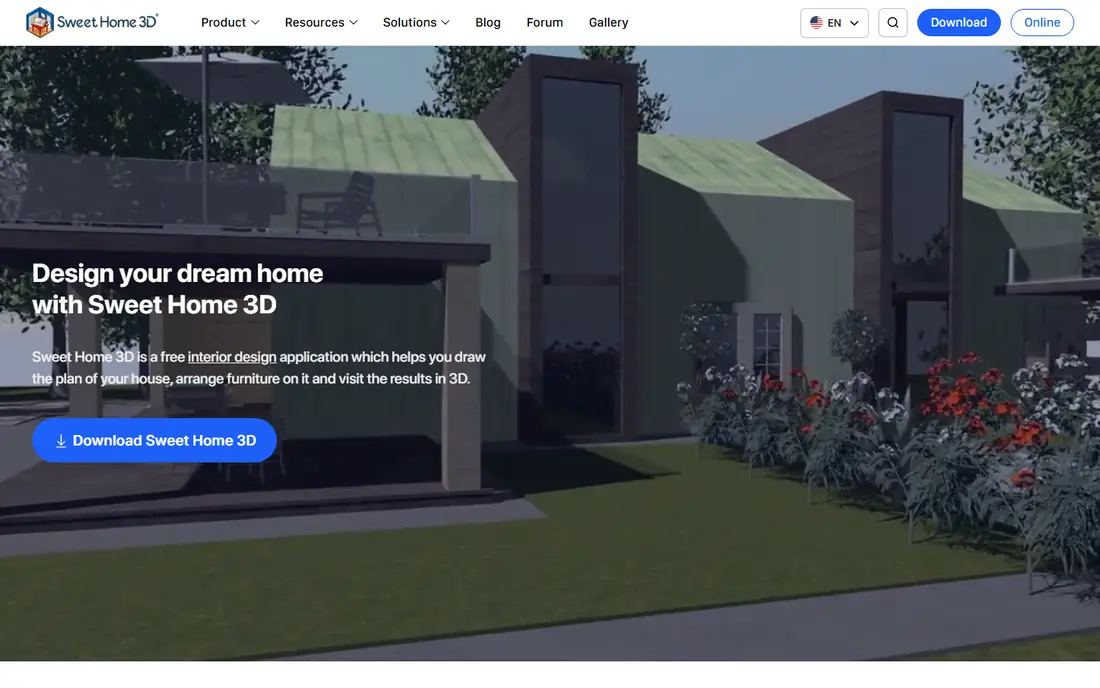
Sweet Home 3D takes a practical approach: draw walls in 2D, drop in furniture, then switch to a 3D view to walk through the space. That two-view workflow helps homeowners and students test layouts without learning a full CAD program first. Dimensions, room areas, and furniture placement stay visible as you work, which makes it useful for renovation planning and for briefing a contractor on intent.
It is not a BIM tool, and it will not produce the layered drawing sets a building department expects. What it offers instead is honesty about cost: there is no subscription, no project cap, and no paywall hiding the core features. For a free house plan tool, that combination is hard to beat.
- Fully free and open source with no paid tier
- Works offline on Windows, Mac, and Linux
- Large furniture catalog
- Visual style looks dated next to modern renderers
- Limited BIM and construction documentation features
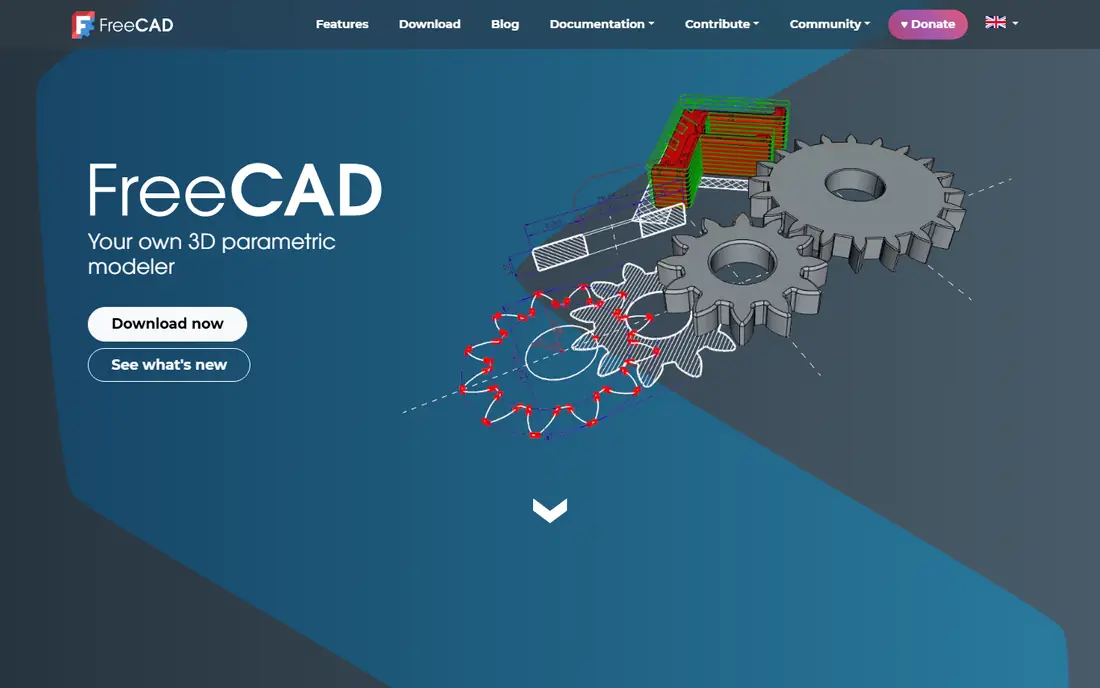
FreeCAD is the closest free answer to professional CAD and BIM work. Its parametric approach means a wall, window, or slab is driven by values you can edit later, rather than fixed geometry you must redraw. The BIM workbench adds building elements, and IFC export helps share models with other software. For students and small practices willing to invest learning time, that depth is a real advantage.
The trade-off is the interface and the learning curve. New users often spend their first sessions learning workbenches, constraints, and sketching rules before a floor plan feels natural. Community documentation and tutorials help, but they do not fully replace the guided onboarding of a paid product. If you need precision, repeatable dimensions, and a model you can revise, FreeCAD rewards the effort. If you only need a quick room sketch, start with Sweet Home 3D instead.
- Open source and fully free
- Parametric editing lets you change dimensions and update the model
- BIM and Arch workbenches plus IFC support
- Interface feels less polished than paid CAD
- Learning curve is steep for beginners
Blender earns its place here as a visualization partner rather than a drafting tool. Architects use it to turn a massing model or CAD export into a convincing image: daylight through windows, material texture on brick and timber, and camera angles that help a client understand a space. Its Cycles and Eevee renderers cover both photorealistic stills and fast previews, and the add-on community includes tools aimed at architectural work.
Do not expect Blender to behave like Revit or AutoCAD. It has no native drawing sheets, door schedules, or code checking, and dimensioning requires care and add-ons. Used alongside SketchUp Free or FreeCAD, though, it closes the gap between a rough model and a presentation image without adding a subscription. Students in particular get a professional-grade renderer for nothing, which is why it stays on our list year after year.
- Open source with no cost or feature limits
- Powerful rendering, materials, and lighting
- Huge tutorial community
- Steep learning curve
- Not built for construction documents or BIM schedules
Planner 5D is the tool to reach for when the goal is a room, not a building system. You drag walls into place, add furniture and finishes, and view the result in 2D or 3D within minutes. The mobile apps make it easy to sketch an idea while standing in the actual room, measuring as you go. For renters, homeowners, and interior design students, that immediacy is the whole appeal.
The free tier is genuinely usable for single rooms and small projects, but higher-quality renders and much of the catalog sit behind a paid plan. It also lacks the precision tools, layers, and export options that technical work demands. Treat Planner 5D as a design sketchbook: excellent for testing layouts and finishes, and a good first step before moving a promising scheme into a more technical tool.
- Very easy to learn
- Phone and tablet apps plus browser access
- Large decor catalog
- Free tier limits renders and catalog items
- Not suited to construction drawings
Floorplanner focuses on one job and does it well: turning measurements into a readable floor plan. The drawing tools are simple, rooms snap together cleanly, and the 3D view gives a quick sense of proportion without a rendering wait. Real estate agents, landlords, and homeowners use it for listings and renovation sketches, and students use it to present a plan without installing software.
The free plan covers basic projects, but export resolution and the number of projects are limited, and paid tiers provide higher-quality exports and more features. It is not a tool for complex roofs, structural detail, or custom joinery. Within its lane, though, Floorplanner is one of the fastest ways to produce a plan that a non-technical reader can understand at a glance.
- Runs entirely in a browser
- Clean 2D plans with quick 3D views
- Easy sharing links
- Free tier limits projects and export quality
- Limited detailed modeling tools
RoomSketcher sits between a sketch app and a professional plan tool. You enter real measurements, draw walls to scale, and generate 3D views that look polished enough for a listing or a client update. The 360-degree views are a useful bonus when a client cannot visit a site, since they convey room flow better than a flat plan alone.
The free tier lets you test the workflow, but the more useful outputs, including high-resolution images and 360 views, generally require payment. That makes RoomSketcher best for people who value measured accuracy and presentation and are willing to pay for a finished deliverable, while using the free tier to confirm the tool fits. For a purely free workflow, Sweet Home 3D or Floorplanner will go further without payment.
- Accurate measurement tools
- Floor plans, 3D photos, and 360 views
- Tablet app available
- Free tier limits features and high-resolution output
- Advanced features require a paid plan
LibreCAD answers a narrower question: how do you produce a clean, dimensioned 2D drawing for free? It handles lines, arcs, layers, hatching, and text with the precision that sketch apps lack, and it reads and writes common CAD formats. Small practices, students, and tradespeople use it for site plans, details, and drawing revisions that do not need a 3D model behind them.
Its limits are obvious. There is no 3D view, no BIM data, and no rendering, so a LibreCAD drawing is a document, not a model. Pair it with FreeCAD for 3D work or with SketchUp Free for massing, and it fills the 2D gap at zero cost. On its own, it is best for anyone whose deliverable is a measured drawing rather than a visualization.
- Free and open source
- Precise 2D drafting with DWG and DXF support
- Lightweight and fast
- 2D only, with no 3D modeling
- Interface looks basic next to modern CAD
Twinmotion turns a model into a rendered scene in real time, so moving a sun, changing a material, or walking through a room updates the image at once. It imports common model formats, which makes it a natural second step after SketchUp Free or FreeCAD.
Check the license terms carefully before commercial use, since the free offer is tied to eligibility and revenue thresholds published by Epic Games. Hardware matters too: real-time rendering rewards a decent graphics card, and older laptops may struggle with large scenes. For students, educators, and small practices that meet the terms, Twinmotion is one of the most capable free renderers available.
- Real-time rendering with drag-and-drop materials and lighting
- Imports from SketchUp, FreeCAD, and other modelers
- Free for eligible users under its license terms
- Free license has eligibility and revenue conditions to check
- Needs a capable graphics card for smooth use
How we picked these
We compared official feature pages, pricing pages, and app store listings for tools available in October 2026, and we kept only tools with a genuinely free tier or a fully free license, not a short trial dressed up as free. We favored tools that still receive updates, run on current operating systems, and cover distinct jobs: concept modeling, floor plans, technical drafting, BIM, and rendering. Where a free tier had limits, we state them rather than smoothing them over, since those limits decide whether a tool fits a real project.
What to check before you choose
Start with the deliverable, not the tool. If you need a permit-ready drawing set, none of these free tools alone replaces a licensed architect or a paid BIM package, and you should plan for that step early. If you need a floor plan for a listing, Floorplanner or RoomSketcher will get you there faster than FreeCAD. If you need a 3D concept for a client meeting, SketchUp Free is the quickest path.
Match the tool to your skill level
Beginners do best with Planner 5D, Sweet Home 3D, or Floorplanner, where the first plan takes under an hour. Intermediate users who want precision should move to FreeCAD or LibreCAD and accept a few evenings of tutorials. Blender and Twinmotion reward patience too, but their payoff is presentation quality, not drafting speed.
Check free tier limits and file formats
Before investing hours in a model, confirm export options, project limits, and commercial use terms. A tool that cannot export to a format your next tool reads will trap your work. DWG, DXF, IFC, and common 3D formats such as OBJ and FBX matter here, and each tool on this list handles a different subset. Save early versions in an open format where possible, and keep a backup outside any single cloud account.
Hardware and collaboration
Browser tools run well on modest machines, while Blender and Twinmotion benefit from more memory and a stronger graphics card. If you work with others, check sharing and cloud storage: SketchUp Free includes Trimble Connect storage, while desktop open-source tools rely on files you share yourself. A simple shared folder and a naming habit often matter more than any collaboration feature.
Frequently asked questions
What is the best free architecture software?
For most people, SketchUp Free is the best free architecture software for 3D concept work, and Sweet Home 3D is the best free architecture app for house plans. FreeCAD is the stronger choice when you need parametric CAD or BIM depth, and Blender is the stronger choice for rendering. The right pick depends on whether your deliverable is a sketch, a measured plan, or a presentation image.
What is the best architecture software free for students?
Students get the most from combining free tools: SketchUp Free for massing, FreeCAD for technical modeling, and Blender for rendering. All three are free without a student verification step, and skills learned in them transfer to paid tools later. Check your school for education licenses too, since some paid BIM and CAD packages are free for enrolled students.
What is the best 3D architecture software free?
SketchUp Free is the easiest free 3D option, Blender is the most capable free renderer and modeler, and Twinmotion is the strongest free real-time renderer for eligible users. For a house exterior or interior, Sweet Home 3D and Planner 5D are faster but less detailed. Choose SketchUp Free for speed, Blender for visual quality, and Twinmotion when live walkthroughs matter.
What are the best architecture software programs for floor plans?
Floorplanner, RoomSketcher, and Sweet Home 3D are the best free programs for floor plans, each with a different balance of speed and accuracy. Floorplanner is fastest in a browser, RoomSketcher is strongest for measured plans with polished views, and Sweet Home 3D is fully free with offline use. LibreCAD is the better pick when a dimensioned technical drawing is the deliverable.
Can free architecture software produce construction drawings?
Most free tools can produce plans and dimensions, but few produce a full permit-ready drawing set on their own. FreeCAD and LibreCAD come closest for technical drawings, and SketchUp Pro with LayOut is the usual paid step up from SketchUp Free. For structural changes, additions, or permit work, a licensed professional should review and sign the drawings.
Is SketchUp Free really free?
Yes, SketchUp Free is a free browser-based tier, but it limits extensions, offline use, and drawing documentation compared with paid SketchUp plans. It includes cloud storage through Trimble Connect and access to the 3D Warehouse. If those limits block your work, compare paid SketchUp plans or pair the free tier with FreeCAD for technical output.
Sources
See where you really rank - block by block
ProMapRanker scans Google Maps across a grid of your service area. Simple monthly plans from $19, white-label on every plan.
Start freeKeep reading
 zscaler alternatives
Best Zscaler Alternatives in 2026
Looking for zscaler alternatives? We compare 9 SASE and zero trust platforms on architecture, data protection, pricing, and fit for your network and team.
Read → zapier alternatives free
Best Zapier Alternatives Free in 2026
Nine automation tools for zapier alternatives free in 2026, all with genuinely free tiers, plus free plan limits, starting prices and upgrade paths explained.
Read → which platform is best for online reputation
Which Platform Is Best for Online Reputation in 2026
Wondering which platform is best for online reputation? We compare 8 review, listing, and response tools for small and multi-location businesses and agencies.
Read →