 ProMapRanker
Best CAD Software for Building Design in 2026

Key takeaways
- Building design splits into three jobs: 2D drafting, 3D concept modelling, and BIM, and no single tool leads at all three.
- AutoCAD remains the safest choice for DWG documentation, while Revit leads for coordinated BIM delivery with engineers and contractors.
- ArchiCAD and Vectorworks suit design-led and small firms that want BIM without Revit pricing or complexity.
- SketchUp Pro and Rhino suit early design and complex geometry, often feeding into a BIM tool for documentation.
- Match the tool your consultants use first. A model nobody on the project team can open creates more work than it saves.
Quick comparison
| Pick | Great for | Pricing starts at | Free tier | |
|---|---|---|---|---|
 AutoCAD | 2D drafting and DWG documentation | See website | Free trial | Visit |
 Revit | Full BIM coordination | $3,005 per year | Free trial | Visit |
 ArchiCAD | Design-led BIM | $2,414 per year | Free trial | Visit |
 Vectorworks Architect | All-in-one design and BIM | $1,530 per year | Free trial | Visit |
 SketchUp Pro | Fast 3D concept modelling | $399 per year | Free trial | Visit |
 BricsCAD | DWG CAD at a lower price | $780 per year | Free trial | Visit |
 Rhino | Complex geometry and free-form design | $995 one-time | Free trial | Visit |
 Chief Architect Premier | Residential design and documents | $1,995 per year | Free trial | Visit |
The best cad software for building design
Choosing building design software starts with the phase of work. Early design rewards speed and visual freedom, documentation rewards precision and standards, and coordinated delivery rewards a shared model that engineers and contractors can trust. The eight tools below cover those phases, from the industry drafting standard to residential design specialists.
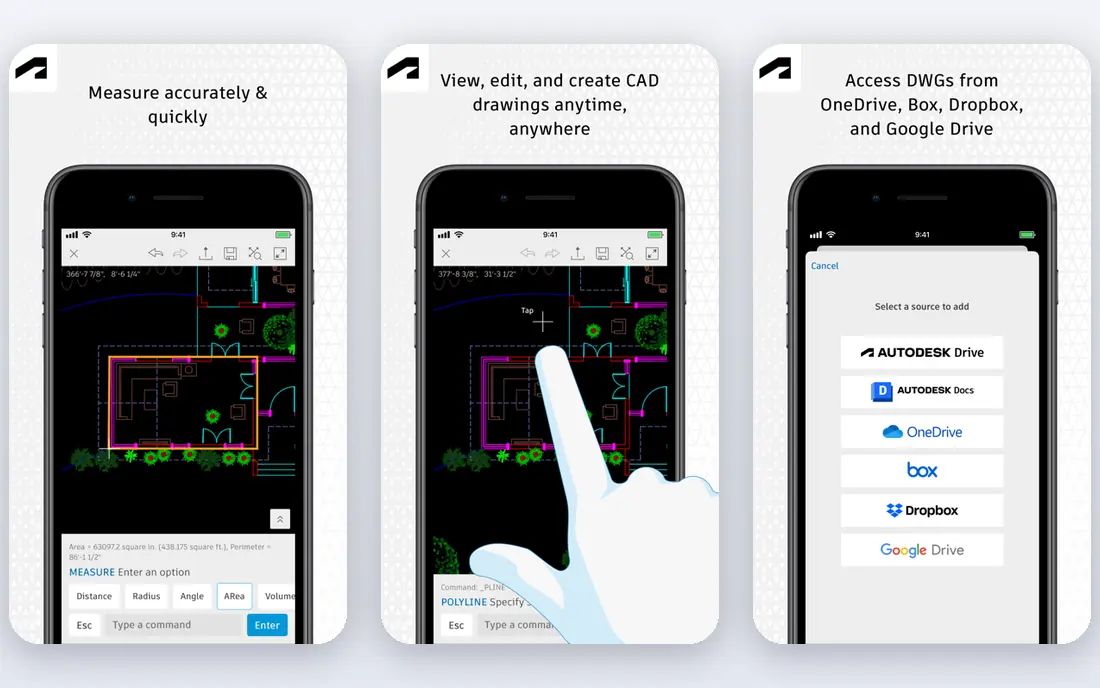
AutoCAD has been the drafting standard since 1982, and it still owns 2D documentation. Precision, the DWG format every consultant can open, and a vast library of construction details make it the safe choice for firms that live in plans, sections, and elevations. The Architecture toolset adds intelligent walls, doors, and windows on top of the drafting core, plus schedules that update from those objects.
The business model is the debate. Perpetual licences are gone, every seat is a subscription, and firms feel each renewal. Anything BIM also needs a second subscription, usually Revit. Buy AutoCAD for compatibility and documentation power, not for design freedom. When consultants demand DWG deliverables, which in commercial work they usually do, it remains the path of least resistance.
- Native DWG format
- Architecture toolset included
- Huge block and routine library
- Subscription only
- BIM work needs a second product
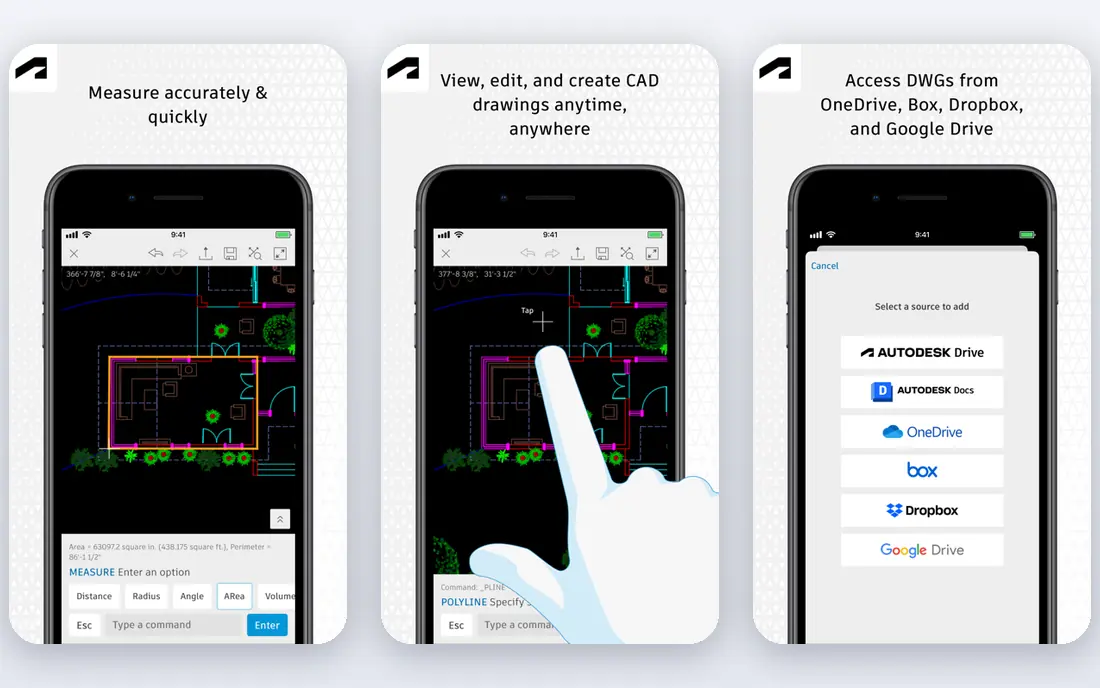
Revit is the BIM platform most engineers, contractors, and clients already use, which means collaboration happens in native files instead of through lossy exports. The parametric model is the real product: change a wall type or a door schedule and every plan, section, elevation, and quantity updates together. That coordination is why large and complex projects standardise on Revit despite its cost.
The costs are real. At $3,005 per year per seat, a ten-person firm spends a large sum annually before any other software, and Revit wants serious hardware to stay smooth on large models. It is also Windows only, which complicates Mac-based studios. If your projects involve structural and mechanical coordination, or clients require Revit deliverables, nothing else here substitutes cleanly.
- Parametric BIM model
- Deep engineering collaboration
- Huge family and plugin ecosystem
- High annual price
- Windows only
- Heavy hardware demands

ArchiCAD, from Graphisoft, is the design-led BIM alternative. It builds detailed 3D models with embedded data, generates documentation from the model, and offers a workflow many architects find more intuitive for design development than Revit. It runs on Mac and Windows, which suits studios that standardise on Apple hardware, and its visualisation tools help clients grasp a scheme early.
The ecosystem gap matters in the United States. Fewer structural and mechanical consultants work natively in ArchiCAD, so exchange with Revit-based teams needs care and agreed file standards. At $2,414 per year for Studio billed annually, it also costs less than Revit per seat. For a design-led practice that controls its consultant team, ArchiCAD is a strong and often more pleasant BIM choice.
- Strong design and documentation workflow
- Works on Mac and Windows
- Good visualisation
- Smaller US consultant ecosystem than Revit
- Learning curve for new staff
Vectorworks Architect packs design, 2D drafting, 3D modelling, and BIM into one package, which appeals to small firms that cannot afford several specialist tools. At $1,530 per year for Architect, it undercuts Revit and ArchiCAD while covering the full journey from concept sketch to construction documents. It runs on Mac and Windows and handles site, grounds, and interior work alongside buildings.
The hiring pool is smaller than for AutoCAD or Revit, so recruiting staff who already know Vectorworks takes longer. Some specialist workflows also need add-ons or careful template setup. For a small practice that wants one tool for most jobs and a lower annual bill, Vectorworks Architect is a practical all-in-one answer.
- Design, drafting, and BIM in one package
- Mac and Windows
- Lower price than Revit
- Smaller training and hiring pool
- Some workflows need add-ons
SketchUp Pro is the fastest way to turn an idea into a 3D model a client can understand. Push and pull modelling, a huge library of ready-made components, and a gentle learning curve make it popular with architects, interior designers, and builders for early design and client presentations. At $399 per year, it is also the cheapest paid professional tool in this list.
It is not a full BIM platform. Documentation comes through LayOut and through exports to drafting or BIM tools, and large coordinated projects still need Revit, ArchiCAD, or Vectorworks for delivery. Use SketchUp Pro for design speed and communication, then hand off to a BIM tool when documentation and coordination take over. That pairing is common in real practices for good reason.
- Fastest concept modelling here
- Easy to learn
- Large 3D Warehouse library
- Not a full BIM platform
- Documentation needs LayOut or another tool
BricsCAD appeals to firms that want DWG compatibility without AutoCAD pricing. Pro starts near $780 per year as a subscription, and its drafting tools, familiar commands, and DWG handling let AutoCAD users switch with modest retraining. A BIM edition adds model-based documentation for teams that want to move beyond 2D without jumping to Revit prices.
The ecosystem is smaller, with fewer third-party routines, blocks, and trained hires than AutoCAD offers. BIM features also sit above the base Pro price, so compare the BIM edition cost, not just the entry figure. For a drafting-heavy firm watching its subscription bill, BricsCAD is the most credible lower-cost DWG alternative.
- DWG compatibility
- Perpetual licence option historically offered
- Lower price than AutoCAD
- Smaller ecosystem
- BIM edition costs more than base Pro
Rhino, from Robert McNeel and Associates, handles complex curved and free-form geometry better than any drafting tool here. Its NURBS modelling suits facades, roofs, and sculptural forms that frustrate box-based modellers, and Grasshopper adds visual parametric design so a change in one parameter can reshape a whole system. The $995 one-time price also stands out in a market dominated by subscriptions.
Rhino is not a documentation or BIM platform by itself. Construction documents and coordinated delivery need plugins, exports, or a companion BIM tool, and that workflow needs planning. For design teams working with complex geometry, Rhino plus Grasshopper remains unmatched, and the one-time price makes it easy to justify alongside a main BIM tool.
- Precise NURBS modelling
- Grasshopper parametric design
- One-time purchase
- Not a documentation or BIM tool on its own
- Needs plugins for full building delivery
Chief Architect Premier is built for residential design, and that focus shows in its speed. Draw walls, and roofs, framing, and schedules follow with far less manual work than in a general CAD tool. Builders and residential designers use it for client presentations, remodels, and construction documents without the overhead of a full commercial BIM platform. Pricing starts near $1,995 per year billed annually.
Commercial work is where it gives ground. Large multi-discipline coordination, complex structural integration, and Revit-native deliverables suit other tools better. For a residential practice, though, Chief Architect Premier covers design through documents in one product, and that single-workflow speed is exactly what a small residential firm needs.
- Fast residential modelling
- Automatic roofs and framing
- Construction documents included
- Residential focus
- Less suited to large commercial BIM coordination
How we picked these
We compared official pricing pages, feature documentation, and public reviews for building design CAD tools. We kept only tools that exist and work in October 2026, that serve building design rather than mechanical or product design alone, and that publish enough pricing detail to judge fairly. Where Autodesk pricing varies by plan and region, we used See website for AutoCAD and the published annual figure for Revit.
What to check before you choose
Match the tool to the deliverable first. Ask what file formats your consultants and clients require, and whether they need native files or accept exports. A brilliant model in a format nobody can open is a liability, not an asset. Check hardware needs too, since BIM tools demand far more memory and graphics power than 2D drafting.
Trial with a real project, not a sample file. Model a small building from concept through a set of plans, and time how long revisions take. Check training availability and hiring ease in your area, since a tool your team cannot staff will stall. Finally, add up the full annual cost, including BIM editions, rendering add-ons, and support, and confirm whether a perpetual or subscription model fits your cash flow better.
Frequently asked questions
What is the difference between CAD and BIM for building design?
CAD draws lines, shapes, and plans, while BIM builds a parametric model where walls, doors, and schedules carry data and update together. CAD suits precise 2D documentation, while BIM suits coordinated delivery where changes must flow through every drawing. Many firms use both at different project stages.
Is AutoCAD or Revit better for architects?
AutoCAD suits 2D drafting and DWG documentation, while Revit suits full BIM coordination with engineers and contractors. Many commercial practices use both: AutoCAD for details and documentation support, Revit as the main model. Small design-led firms may prefer ArchiCAD or Vectorworks instead of Revit.
Can I use SketchUp Pro for construction documents?
SketchUp Pro with LayOut can produce documents for smaller residential and interior projects, but it is not a full BIM platform. Large or coordinated commercial projects need a BIM tool for schedules, coordination, and consultant exchange. Treat SketchUp as a design and presentation tool that feeds documentation, not as a BIM replacement.
How much does building design CAD software cost?
Entry and mid-tier prices here range from $399 per year for SketchUp Pro to $3,005 per year for Revit, with Rhino at $995 as a one-time purchase. AutoCAD pricing varies by plan, so check the vendor page. Add hardware, training, and any BIM edition or rendering add-on to the total.
Do I need a powerful computer for BIM software?
Yes, for serious BIM work. Large models need strong processors, ample memory, and a capable graphics card, plus fast storage. Concept tools such as SketchUp run on modest machines, but Revit and ArchiCAD on large projects do not. Check the vendor system requirements against your actual project sizes before buying.
Sources
See where you really rank - block by block
ProMapRanker scans Google Maps across a grid of your service area. Simple monthly plans from $19, white-label on every plan.
Start freeKeep reading
 what’s the best risk software for enterprises
What Is the Best Risk Software for Enterprises in 2026
We compared what’s the best risk software for enterprises on risk registers, controls, third-party risk, and reporting, with pricing notes for large teams.
Read → what's the best pam software for enterprises
What is the Best PAM Software for Enterprises in 2026
Find what's the best pam software for enterprises, with vaulting, session recording, just in time access and pricing compared for large enterprise IT teams.
Read → what’s the best grc software
What Is the Best GRC Software in 2026
We compared what’s the best grc software on risk, compliance, audit and vendor risk, so teams can pick a platform that fits their frameworks and budget.
Read →