 ProMapRanker
Best CAD Software for Architecture in 2026

Key takeaways
- AutoCAD remains the reference for 2D drafting and DWG compatibility, while Revit leads for large BIM projects.
- Archicad suits design-led firms that want BIM without Revit's heavier workflow, and Vectorworks suits firms spanning architecture, outdoor and interiors.
- SketchUp and Rhino cover fast concept modelling and complex geometry that drafting tools handle poorly.
- FreeCAD and BricsCAD give budget-minded firms and students useful routes into professional drafting without Autodesk pricing.
Quick comparison
| Pick | Great for | Pricing starts at | Free tier | |
|---|---|---|---|---|
 AutoCAD | 2D drafting and DWG work | See website | Free trial | Visit |
 Revit | Large BIM projects | See website | Free trial | Visit |
 Archicad | Design-led BIM | See website | Free trial | Visit |
 SketchUp | Fast concept modelling | $399 per year | Yes | Visit |
 Vectorworks Architect | Architecture, outdoor and interiors | See website | Free trial | Visit |
 Chief Architect | Residential design | See website | Free trial | Visit |
 Rhino | Complex and freeform geometry | $995 one-time | Free trial | Visit |
 BricsCAD | DWG drafting at lower cost | See website | Free trial | Visit |
 FreeCAD | Free open source drafting and modelling | Free | Yes | Visit |
The best CAD software for architecture
Architecture software now spans three jobs: precise 2D drafting, building information modelling (BIM) where a single model drives drawings and schedules, and 3D concept work for clients and early design. No single tool is best at all three for every firm. A large commercial practice needs different software than a solo residential designer or a student learning the basics. The tools below cover that range, with honest notes on cost, learning curve and file compatibility.
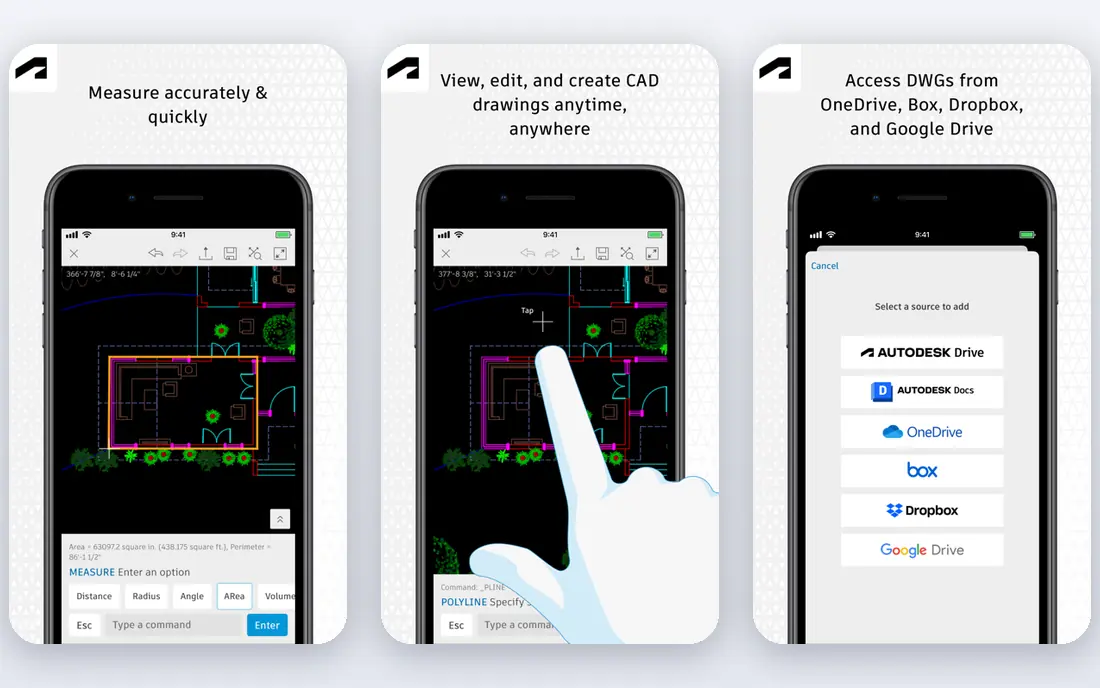
AutoCAD is still the default language of construction documentation in many firms. Its DWG format is the file type consultants, contractors and authorities most often expect, which reduces conversion problems and lost detail. For 2D plans, sections, details and annotation, AutoCAD is precise, fast once learned, and supported by a huge library of blocks, templates and training material. Firms that produce traditional drawing sets, or that work with engineers who still exchange DWG files, will find AutoCAD hard to replace.
AutoCAD is less strong as a BIM tool. It can model in 3D, but it does not coordinate a building model, schedules and multi-discipline changes the way Revit or Archicad do. Subscription pricing also means the cost continues every year, and firms with many seats should budget accordingly. For firms whose main output is 2D documentation, AutoCAD remains the safest choice. For firms moving to BIM, it works best alongside a BIM platform rather than instead of one.
- Industry-standard DWG format
- Precise 2D drafting tools
- Wide consultant compatibility
- Subscription cost adds up
- 3D and BIM features are limited compared with Revit
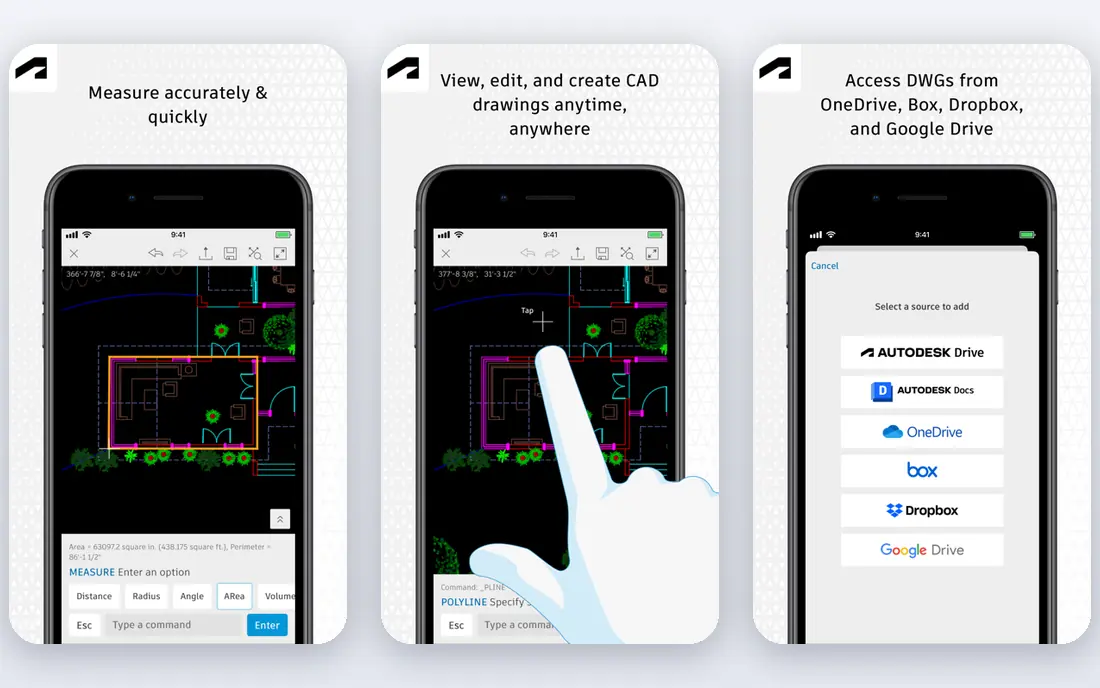
Revit is the BIM standard for large and complex projects. A single parametric model drives floor plans, sections, elevations, schedules and quantities, so a change to a wall or door updates related drawings automatically. Architecture, structure and building services teams can coordinate in the same environment, which helps catch clashes and inconsistencies before construction. Many large clients, contractors and public projects expect Revit, so firms that want that work need it in their toolkit.
Revit demands commitment. It runs on Windows only, needs capable hardware, and takes time to learn well, especially for families, templates and worksharing. Solo practitioners and small firms may find it more than they need for simple projects. Costs are also subscription-based and significant per seat. For large, multi-discipline work, however, Revit remains the most practical choice because the wider project team is already working in it.
- Single parametric BIM model
- Strong multi-discipline coordination
- Widely required on large projects
- Windows only
- Steep learning curve
- Heavy hardware needs
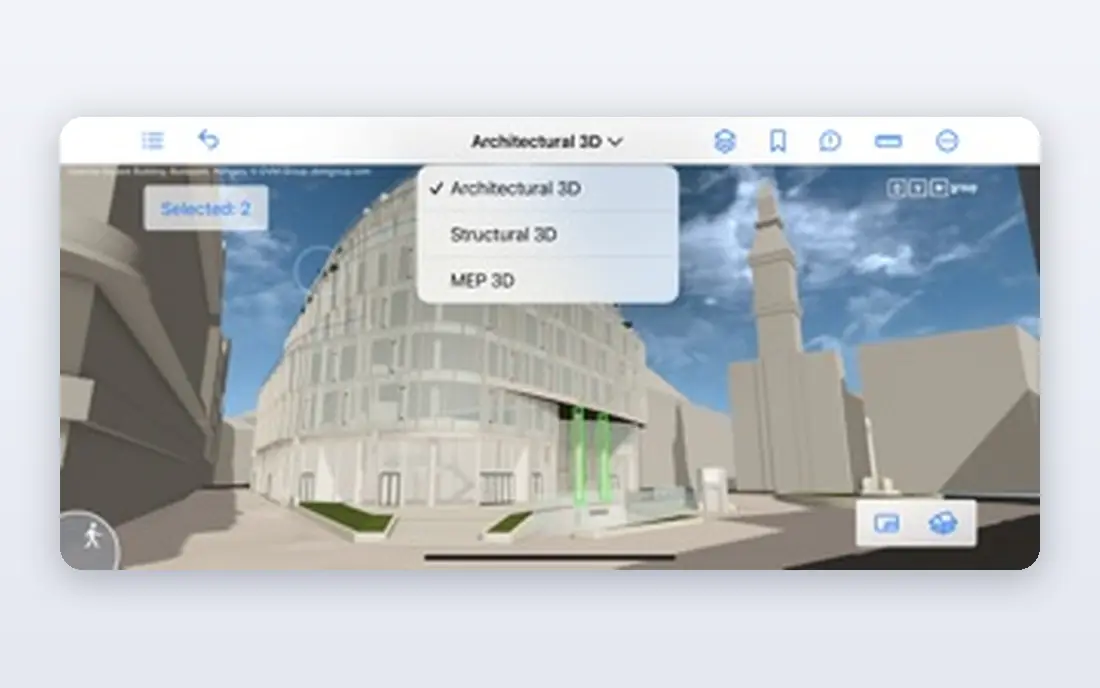
Archicad, from Graphisoft, appeals to design-led practices that want BIM without Revit's heavier feel. Its modelling tools suit early design exploration, and its documentation tools turn the same model into plans, sections and schedules. Archicad runs on both Windows and Mac, which matters for Mac-based studios, and its built-in visualisation helps firms present design options to clients without a separate rendering tool for every view. Open BIM support through IFC files also helps collaboration with consultants on other platforms.
The trade-off is ecosystem size. In markets where Revit dominates large commercial work, Archicad firms may need extra care with file exchange and consultant coordination. Pricing varies by plan and region, so firms should get a current quote rather than relying on older figures. For small and mid-size design firms, especially those that value modelling freedom and Mac support, Archicad is a strong alternative to Revit.
- Design-friendly BIM modelling
- Runs on Windows and Mac
- Strong visualisation tools
- Smaller consultant ecosystem than Revit in some markets
- Pricing varies by plan
SketchUp is the fastest route from an idea to a 3D model that a client can understand. Its push-and-pull modelling feels direct, and most users can build a simple massing model within hours, not weeks. A free web version helps students and beginners start, while Pro at $399 per year adds desktop tools, layout for documentation and a larger feature set. The 3D Warehouse and extension library add furniture, fixtures and workflow tools that speed up presentations.
SketchUp is not a full BIM platform. It does not manage parametric building data, schedules and multi-discipline coordination the way Revit or Archicad do, so firms still need a drafting or BIM tool for construction documents. Large, detailed models also need care to stay organised. For concept design, client presentations, early massing and small residential work, SketchUp is an excellent and affordable tool, often used alongside a BIM or CAD system.
- Easy to learn
- Fast concept and massing models
- Large extension and warehouse library
- Not a full BIM tool
- Documentation needs extensions or companion tools
Vectorworks Architect suits firms whose work crosses architecture, outdoor and interiors. It combines 2D drafting, 3D modelling and BIM in one package, with presentation tools that help firms produce polished drawings and visuals without switching apps for every task. Outdoor and interior designers in the same firm can share files and workflows more easily than with separate tools. Vectorworks also supports open BIM exchange, which helps collaboration with consultants.
Its user base is smaller than Revit's in large commercial markets, so firms doing that work should check what their consultants use. BIM workflows also take time to learn, as with any BIM tool. Pricing varies by plan and region, so get a current quote. For multi-discipline design firms that value flexibility and presentation quality, Vectorworks Architect is a versatile choice.
- 2D, 3D and BIM in one package
- Strong presentation tools
- Outdoor and interiors support
- Smaller user base than Revit in large commercial markets
- Learning curve for BIM workflows
Chief Architect is built for residential design and remodelling, and its automatic tools reflect that focus. Walls, roofs, stairs and cabinets generate quickly from a floor plan, and 3D views update as the design changes, which helps homeowners understand a proposal. That speed suits builders, remodelers and residential designers who produce many house plans and need clear client presentations. Material lists and construction views also help move a design toward building.
Chief Architect is not the right tool for large commercial BIM projects, where Revit or Archicad coordination matters more. Pricing and feature tiers differ by product version, so check which edition covers your needs before buying. For residential work, however, few tools match its speed from sketch to a buildable house plan, and that focus is its main strength.
- Automatic building tools for homes
- Fast residential plans and 3D views
- Good for remodels
- Less suited to large commercial BIM
- Library and pricing tiers need checking
Rhino, from McNeel, is the tool architects turn to for complex curves, freeform facades and parametric exploration. Its NURBS modelling handles shapes that box-based modellers struggle with, and Grasshopper, its visual programming tool, lets designers test parametric options and generate variations systematically. A one-time licence at $995, rather than a yearly subscription, also appeals to firms tired of rising subscription bills. Rhino works on Windows and Mac, and it integrates with many rendering and fabrication tools.
Rhino alone is not a construction documentation system. Firms still need a CAD or BIM tool to turn a Rhino model into coordinated drawings, schedules and specifications. Learning Grasshopper also takes time, though basic Rhino modelling is approachable. For firms doing pavilions, facades, interiors with curved forms, or parametric design research, Rhino is an essential companion tool, even when another platform handles documentation.
- Powerful NURBS modelling for freeform shapes
- Grasshopper for parametric design
- One-time licence
- Not a full BIM or documentation tool
- Needs companion tools for construction drawings
BricsCAD appeals to firms that want DWG drafting without Autodesk subscription pricing. Its interface and commands feel familiar to AutoCAD users, which shortens the switch, and its DWG compatibility is strong for everyday drawing exchange. A BIM edition adds building modelling for firms that want to move toward BIM while staying DWG-based. Perpetual licence options have also been available, depending on edition and region, which helps firms plan long-term costs.
BricsCAD does not match Autodesk's ecosystem size, training library or consultant network in every market. BIM features also vary by edition, so firms should check whether the edition they buy covers their documentation needs. For firms focused on 2D drafting, or for AutoCAD users looking for a lower-cost alternative, BricsCAD is a practical and well-regarded option.
- Strong DWG compatibility
- Familiar AutoCAD-style workflow
- BIM edition available
- Smaller ecosystem than Autodesk
- BIM features vary by edition
FreeCAD is a free, open source parametric modeller that suits students, hobbyists and small firms with tight budgets. It handles 2D drafting, 3D modelling and parametric design, and its workbench system lets users add tools for architecture, including BIM-related workflows. Because it is open source, there is no licence fee and no subscription, which makes it easy to try and to teach. For learning CAD concepts, or for small projects where paid tools are out of reach, FreeCAD is a genuine option.
FreeCAD is less polished than paid rivals, and its BIM workflow needs add-ons, setup and patience to reach a professional standard. Support comes mainly from community forums and documentation, rather than a vendor help desk. Firms doing paid commercial work should test FreeCAD on a real project before relying on it for deadlines. For education, personal projects and budget-conscious start-ups, it remains the best free route into architecture CAD.
- Free and open source
- Parametric modelling
- Useful for learning and small projects
- Less polished than paid tools
- BIM workflow needs add-ons and patience
How we picked these
We compared official product and pricing pages, BIM and drafting features, file compatibility, platform support and suitability for different firm sizes. We favoured tools live in October 2026 that serve a clear architecture job, from 2D drafting to BIM to concept modelling, and we included both industry standards and lower-cost alternatives. We did not test each tool on a live project, and we did not treat vendor pricing from older articles as current, since Autodesk and other vendors change prices by plan and region. Check the vendor site for your region before buying.
How to choose CAD software for architecture
Start with your output, not the brand. If your work is mostly 2D drawing sets exchanged as DWG files, AutoCAD or BricsCAD will serve you best. If you deliver BIM models and coordinate with engineers, Revit, Archicad or Vectorworks should lead your shortlist. If you mainly need concept models and client presentations, SketchUp or Rhino may be enough, paired with a documentation tool later. Matching the tool to the deliverable avoids paying for BIM features you never use, or struggling with a concept tool for construction documents.
Next, check compatibility with your project team. Ask consultants and contractors what files they expect, how they exchange models, and whether they use IFC, DWG or native BIM files. A tool that fits your design style but isolates you from your consultants will cost time on every project. Also check hardware, operating system and training needs, since BIM tools demand more of all three. A trial on a real past project, including drawing output and file exchange, reveals more than a demo video.
Finally, model total cost over three years, not just the first year. Include subscription or licence fees, upgrades, training, hardware and any companion tools for rendering or documentation. A one-time licence may look cheaper until upgrades are added, while a subscription may look costly until support and updates are counted. Choose the tool your team will actually learn and use daily, since the best software is the one that produces clear, accurate drawings on deadline.
Frequently asked questions
What is the best CAD software for architects?
The best software depends on your work. AutoCAD leads for 2D drafting, Revit leads for large BIM projects, and Archicad leads for design-led BIM firms. SketchUp and Rhino lead for concept and complex geometry work. Most firms use two tools: one for design and one for documentation.
What is the top architecture software for beginners?
SketchUp is the easiest starting point for concept modelling, with a free web version and a clear learning path. FreeCAD suits beginners who want a free, open source route into parametric modelling. For drafting basics, BricsCAD and AutoCAD offer strong training material, though they take longer to learn than SketchUp.
Is Revit better than Archicad for architecture?
Revit is better for large, multi-discipline projects where consultants and contractors already use Revit. Archicad is often better for design-led small and mid-size firms that value modelling freedom and Mac support. Both are capable BIM tools, so the choice should follow your project team and project type.
What is the best architecture CAD platform for small firms?
Small firms often pair SketchUp for concepts with Archicad, Vectorworks or BricsCAD for documentation, depending on budget and BIM needs. That combination keeps concept work fast and documentation professional without paying for large-firm BIM overhead. Check file compatibility with your consultants before finalising the pair.
Can I use free CAD software for architecture professionally?
FreeCAD can handle learning and small projects, but professional commercial work usually needs the polish, support and file compatibility of paid tools. Test FreeCAD on a real project, including drawing output and consultant exchange, before relying on it for paid deadlines. Many students start free, then move to a paid tool for practice work.
What file format should architecture CAD software support?
DWG remains the most widely exchanged 2D format, while IFC supports open BIM exchange between different BIM tools. Native BIM formats matter most when your whole project team uses the same platform. Check what your consultants, contractors and planning authorities accept before choosing a tool based on file support alone.
Sources
See where you really rank - block by block
ProMapRanker scans Google Maps across a grid of your service area. Simple monthly plans from $19, white-label on every plan.
Start freeKeep reading
 zscaler alternatives
Best Zscaler Alternatives in 2026
Looking for zscaler alternatives? We compare 9 SASE and zero trust platforms on architecture, data protection, pricing, and fit for your network and team.
Read → zapier alternatives free
Best Zapier Alternatives Free in 2026
Nine automation tools for zapier alternatives free in 2026, all with genuinely free tiers, plus free plan limits, starting prices and upgrade paths explained.
Read → which platform is best for online reputation
Which Platform Is Best for Online Reputation in 2026
Wondering which platform is best for online reputation? We compare 8 review, listing, and response tools for small and multi-location businesses and agencies.
Read →