 ProMapRanker
Best CAD Home Design Software in 2026


Professional residential design and documents · Pricing starts at: $1,995 per year
Key takeaways
- Chief Architect Premier is the strongest pick for residential professionals, with automatic roofs, framing, and materials lists built for houses.
- SketchUp Pro suits fast concept design and client presentations, while AutoCAD suits precise 2D drafting and construction documentation.
- Home Designer gives homeowners a lower-cost path into Chief Architect-style residential design, without the full professional price.
- Sweet Home 3D and Floorplanner are the best free starting points, and Planner 5D is the easiest tool for a complete beginner.
Quick comparison
| Pick | Great for | Pricing starts at | Free tier | |
|---|---|---|---|---|
| Chief Architect Premier | Professional residential design and documents | $1,995 per year | Free trial | Visit |
 Home Designer Suite | Homeowners who want construction-level detail | See website | Free trial | Visit |
 SketchUp Pro | Fast 3D concept design and presentations | $399 per year | Yes | Visit |
 AutoCAD | Precise 2D drafting and documentation | $1,955 per year | Free trial | Visit |
 Sweet Home 3D | Free interior layouts and 3D views | Free | Yes | Visit |
 Planner 5D | Easiest start for beginners | See website | Yes | Visit |
 Floorplanner | Quick online floor plans | Free | Yes | Visit |
 Live Home 3D | Polished home design on Apple devices | See website | Free trial | Visit |
The best CAD home design software
Home design software ranges from a free room planner to a professional CAD system that produces construction documents. The tools below cover that range, and the right pick follows the goal: a quick remodel idea, a homeowner plan, or a permit-ready set of drawings.
Chief Architect Premier
Great for: Professional residential design and documents

Chief Architect Premier is built for houses, and that specialization is its main advantage. Draw walls and the program builds the 3D model, generates roofs, frames the structure, and keeps a materials list that updates as the design changes. Home designers, remodelers, and builders can produce construction documents for single-family work far faster than in a general-purpose CAD or BIM tool.
The scope limit is real. This is not the tool for commercial towers or large institutional projects, and the subscription price of 1,995 dollars per year only makes sense for a professional who uses it regularly. A free version lets a prospective buyer explore the interface without saving or printing, which is a fair way to test it. For residential professionals, the automation pays for itself in drafting hours.
- Automatic roofs, framing, and materials lists
- Purpose-built for houses
- Strong construction document output
- Residential focus limits commercial use
- Subscription cost is high for a casual user
Home Designer Suite
Great for: Homeowners who want construction-level detail
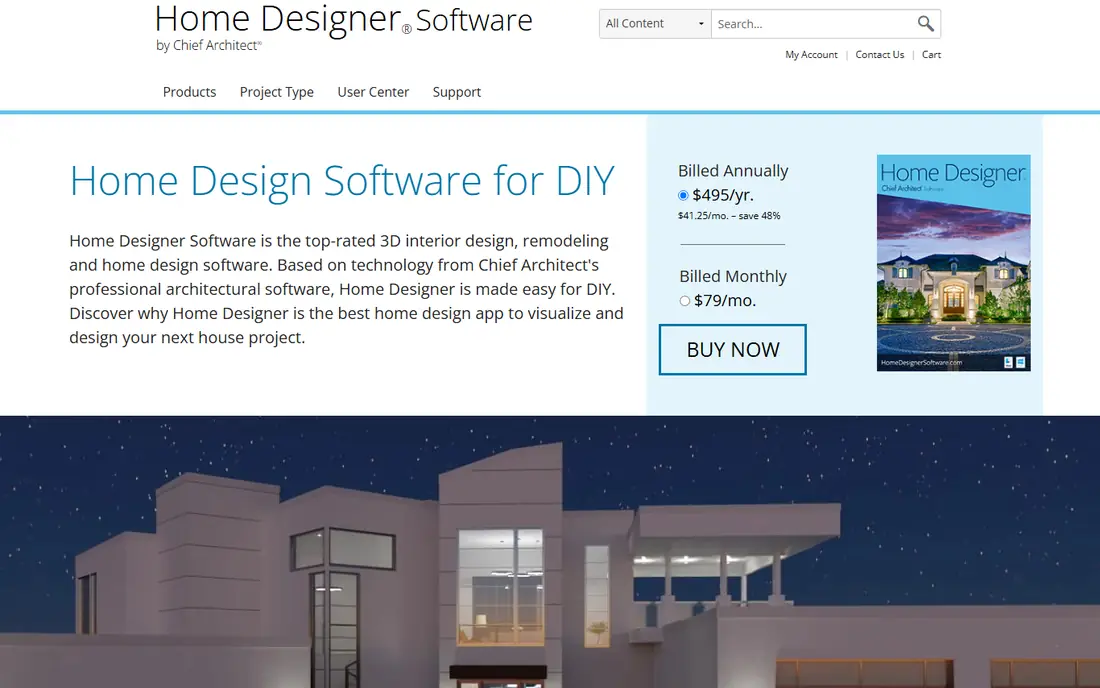
Home Designer Suite is the consumer line from the makers of Chief Architect, and it gives homeowners and small remodelers many of the same residential building tools at a lower price. Walls, roofs, cabinets, and fixtures behave like real building elements, so a design change updates related parts of the model. That behavior helps a homeowner produce a plan that a builder can actually read, rather than a sketch that needs redrawing.
The trade-off is professional depth. Home Designer lacks some Premier tools for complex construction documentation and commercial use, and it still takes more learning than a drag-and-drop room planner. A homeowner planning a serious remodel, or a small builder who does not need the full Premier suite, will find Suite a good middle ground between a free planner and a professional license.
- Chief Architect residential tools at a consumer price
- Automatic building tools for roofs and framing
- Good 3D views
- Less depth than Premier for professional work
- Learning curve is steeper than simple room planners

SketchUp Pro wins on speed from idea to 3D model. Push-pull modeling lets a designer mass a house, test roof forms, and try room layouts in an afternoon, and the 3D Warehouse supplies furniture, fixtures, and entourage models for free. For client presentations and early design, that speed and visual clarity are hard to match, and a free web version lets beginners learn the basics.
The ceiling appears at construction documents. LayOut turns models into 2D presentation documents, but it is not the coordinated BIM workflow that a large firm expects, and complex projects can strain the model. SketchUp Pro costs 399 dollars per year, with a lower-cost Go tier for web and iPad use. Choose SketchUp when design communication matters more than parametric building data.
- Very fast push-pull modeling
- Huge 3D Warehouse component library
- LayOut for presentation documents
- Not a full BIM tool
- Construction documentation needs LayOut workarounds
AutoCAD remains the standard for precise 2D drafting, and many builders, consultants, and permit offices still work in DWG files. For a home designer who must produce exact plans, sections, and details that others can open and mark up, AutoCAD gives control that a consumer planner cannot match. Its toolsets for architecture add walls, doors, and schedules on top of that drafting core.
The price and the learning curve make it a poor pick for a homeowner who only wants to try a kitchen layout. AutoCAD costs 1,955 dollars per year, and its 3D home modeling feels less direct than Chief Architect or SketchUp. For a professional who already works in DWG, or who must exchange files with engineers and builders, it remains the safe, compatible choice.
- Industry-standard DWG drafting
- Precise control over dimensions and details
- Wide compatibility with consultants and builders
- High price for home-only use
- 3D home design is less intuitive than dedicated home tools
Sweet Home 3D is a free, open-source tool for interior design, and it is the best no-cost starting point for a homeowner. Draw rooms, place furniture, adjust wall colors and flooring, and view the result in 3D, with renders that help a household agree on a layout before buying anything. It runs on Windows, Mac, and Linux, and the price never becomes a barrier to trying an idea.
The limits are construction depth and polish. Sweet Home 3D cannot match Chief Architect for roofs, framing, and materials lists, and its furniture library is smaller than commercial catalogs. For a simple remodel, a furniture plan, or a first step before hiring a designer, it is more than enough, and it costs nothing to keep.
- Free and open source
- Easy room layouts and furniture placement
- 3D views and photo-style renders
- Limited construction documentation
- Smaller component library than commercial tools
Planner 5D is the easiest tool on this list for a complete beginner. A user can start from a template or an AI-assisted plan, drag rooms and furniture into place, and switch to 3D to see the result, all in a browser or mobile app. The catalog of furniture and finishes is large, and paid plans add higher-quality renders for sharing a design with family or a contractor.
The free plan has limits on exports and render quality, and Planner 5D does not produce construction documents like Chief Architect or AutoCAD. A homeowner who wants to test ideas quickly, decorate a room, or plan a small remodel will find it inviting. A professional who needs framing, sections, and permit drawings should look higher on this list.
- Very beginner-friendly interface
- AI-assisted floor plans
- Large item catalog and 4K renders on paid plans
- Free exports carry limits
- Less construction detail than professional CAD tools
Floorplanner is a browser tool for quick floor plans, and it suits estate agents, landlords, and homeowners who need a clear plan without installing software. Draw walls, add doors and furniture, and share a 2D or 3D view with a link, which makes it useful for listings and renovation discussions. The free tier covers basic plans, so a user can test it before paying.
Depth is the limit. Floorplanner does not offer the building automation, framing, or construction documentation of Chief Architect, and its renders are best on paid plans. For a fast, shareable floor plan, it is one of the most efficient tools available, and it pairs well with a professional tool when a project moves from idea to construction.
- Fast browser-based floor plans
- Useful free tier
- 2D and 3D views for sharing
- Limited construction and BIM depth
- Higher-quality renders sit on paid plans
Live Home 3D suits households and designers who live in the Apple ecosystem and want a polished native app across Mac, iPad, and iPhone. It covers floor plans, 3D views, furniture, and garden elements, with an interface that feels at home on Apple devices. A designer can sketch on an iPad at a client site and refine the same project on a Mac later.
The Apple focus is also the constraint, because Windows-based teams will prefer a cross-platform tool. Live Home 3D also sits below Chief Architect Premier for construction documentation, so a permit-ready set may still need a professional tool. For Apple users who want a capable, attractive home design app, it is a strong pick.
- Native Mac, iPad, and iPhone apps
- Polished 2D and 3D design
- Good for home and garden plans
- Apple focus limits Windows teams
- Less construction documentation than Chief Architect Premier
How we picked these
We compared official vendor pages, pricing pages, and public 2026 home design and CAD roundups, and we kept only tools that are available now and can produce a usable home plan. We weighted residential building tools, 3D quality, documentation output, ease of learning, and price, and we mixed professional CAD, consumer home design, and free planners so readers at different levels can find a fit. Where a vendor publishes no simple list price, we wrote See website.
How to choose for your home project
Start with the end use of the drawing. If a builder or permit office must work from it, choose Chief Architect Premier, Home Designer Suite, or AutoCAD, and confirm with the local office what file formats and details it requires. If the goal is to agree on a layout with family or a designer, SketchUp Pro, Planner 5D, or Floorplanner will get to a clear visual faster and at lower cost. A free tool like Sweet Home 3D is a good first step in either case, because it clarifies the brief before money is spent.
Then test with your own house. Draw one real room, including doors, windows, and fixed furniture, and check how the tool handles measurements, wall thickness, and ceiling height. A tool that fudges those details will cause trouble later, however pretty its renders look. Also check export options, because a plan that cannot be shared as a PDF or opened by a builder loses much of its value.
Frequently asked questions
What is the best CAD software for home design?
Chief Architect Premier is the best professional pick for residential work, because its automatic roofs, framing, and materials lists are built for houses. For concept design, SketchUp Pro is the best pick, and for precise drafting, AutoCAD is the best pick.
What is the best CAD software for home design for beginners?
Planner 5D is the easiest start, with templates and AI-assisted plans in a browser. Sweet Home 3D and Floorplanner are also good beginner picks, because both offer useful free tiers and clear 2D and 3D views.
Is there free CAD home design software?
Yes, Sweet Home 3D is free and open source, Floorplanner and Planner 5D offer free tiers, and SketchUp offers a free web version for personal use. Free tools suit layouts and decorating, while construction documents usually need a paid professional tool.
Can home design software produce plans for a building permit?
Some tools can, but local rules vary, so check with the permit office first. Chief Architect Premier and AutoCAD are the strongest picks for permit-ready drawings on this list, while simple planners are better for ideas and client discussion than for formal submissions.
Is Chief Architect better than SketchUp for houses?
For residential construction documents, yes, because Chief Architect automates roofs, framing, and materials lists for houses. For fast concept modeling and client presentations, SketchUp is often better, and many designers use SketchUp early and Chief Architect later in the same project.
How much does home design software cost?
Prices on this list range from free to 1,995 dollars per year for Chief Architect Premier and 1,955 dollars per year for AutoCAD, with SketchUp Pro at 399 dollars per year in between. Homeowners should start free or low-cost, and professionals should price the tool against the drafting time it saves.
Sources
See where you really rank - block by block
ProMapRanker scans Google Maps across a grid of your service area. Simple monthly plans from $19, white-label on every plan.
Start freeKeep reading
 zscaler alternatives
Best Zscaler Alternatives in 2026
Looking for zscaler alternatives? We compare 9 SASE and zero trust platforms on architecture, data protection, pricing, and fit for your network and team.
Read → zapier alternatives free
Best Zapier Alternatives Free in 2026
Nine automation tools for zapier alternatives free in 2026, all with genuinely free tiers, plus free plan limits, starting prices and upgrade paths explained.
Read → which platform is best for online reputation
Which Platform Is Best for Online Reputation in 2026
Wondering which platform is best for online reputation? We compare 8 review, listing, and response tools for small and multi-location businesses and agencies.
Read →