 ProMapRanker
Best CAD Design Software in 2026

Key takeaways
- AutoCAD remains the standard for 2D drafting and documentation, while SOLIDWORKS leads for complex mechanical assemblies.
- Fusion 360 gives small teams CAD, CAM, and simulation in one subscription at a much lower annual price than traditional suites.
- FreeCAD and LibreCAD cover real work for learners and budget users, with FreeCAD stronger for 3D parametric modeling.
- Onshape and SketchUp suit teams that value browser access and fast concept modeling over deep engineering simulation.
Quick comparison
| Pick | Great for | Pricing starts at | Free tier | |
|---|---|---|---|---|
 AutoCAD | 2D drafting and documentation | See website | Free trial | Visit |
 SOLIDWORKS | Complex mechanical design | See website | No | Visit |
 Fusion 360 | Small teams needing CAD and CAM | $680 per year | Yes | Visit |
 SketchUp | Fast architectural concepts | See website | Yes | Visit |
 Onshape | Cloud collaboration | $1,500 per year | Yes | Visit |
 Rhino | Freeform surface modeling | See website | Free trial | Visit |
 FreeCAD | Free parametric 3D modeling | Free | Yes | Visit |
 LibreCAD | Free 2D drafting | Free | Yes | Visit |
 BricsCAD | DWG-compatible drafting | See website | Free trial | Visit |
The best cad design software
We compared official pricing pages, feature documentation, and plan details for CAD tools that cover 2D drafting, 3D modeling, and manufacturing workflows. Our pick for most professionals is AutoCAD for drafting and Fusion 360 for product design value, with FreeCAD as the free starting point.
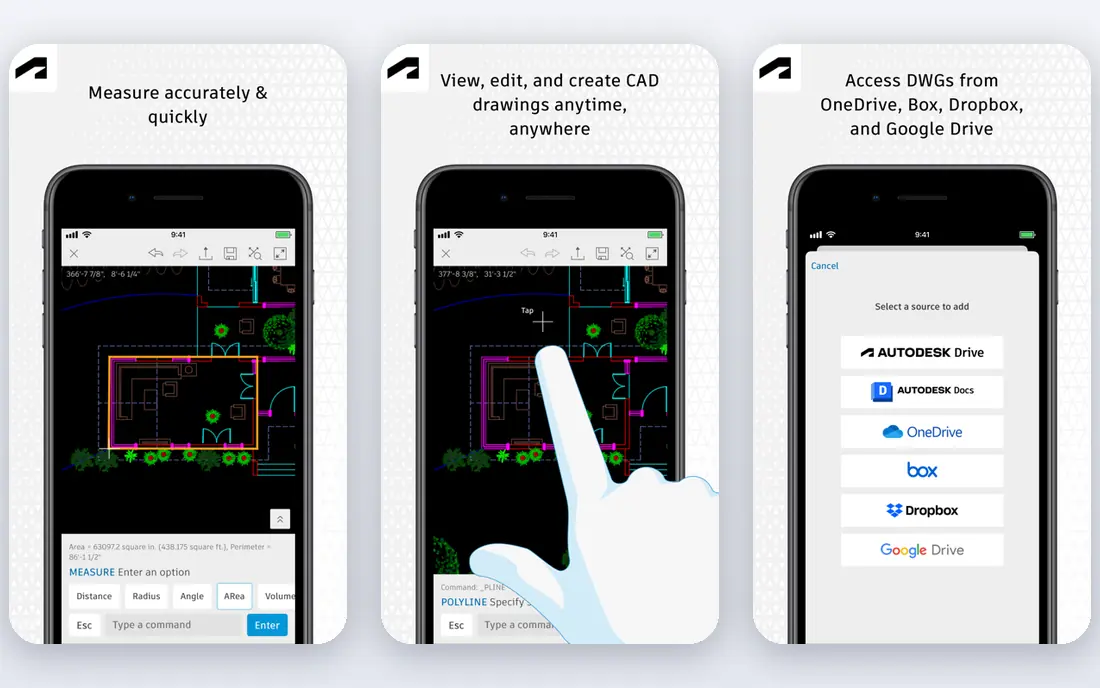
AutoCAD remains the default language of 2D drafting. Architects, civil engineers, and electrical designers rely on its DWG format, documentation tools, and industry toolsets, and most collaborators will already accept its files without conversion. For construction documents, schematics, and floor plans, that compatibility alone often decides the choice.
The limits are price and 3D depth. Full AutoCAD adds 3D modeling and toolsets over the cheaper LT version, but neither matches a dedicated mechanical tool for complex assemblies. Buy AutoCAD when drafting and documentation are the core job, and pair it with a 3D tool if product design grows.
- Industry-standard DWG workflows
- Specialized toolsets for architecture and electrical work
- Wide file compatibility
- Subscription pricing is high for occasional use
- 3D modeling is basic compared with mechanical CAD tools
SOLIDWORKS is the mechanical design standard for product, automotive, and industrial equipment work. Parametric modeling, large assembly management, and drawing tools are mature, and simulation add-ons cover stress and flow analysis for many engineering teams. Employers, suppliers, and manufacturers across those industries already work in its formats.
Cost and hardware are the honest barriers. Annual subscriptions run into thousands of dollars per user, and large assemblies need a capable workstation. A maker edition exists at a much lower price for non-commercial use, and students can access education licenses, but commercial teams should budget for the full subscription plus training.
- Strong parametric modeling and large assembly handling
- Mature simulation add-ons
- Large hiring and training pool
- High annual subscription cost
- Windows only
- Needs capable hardware for large assemblies
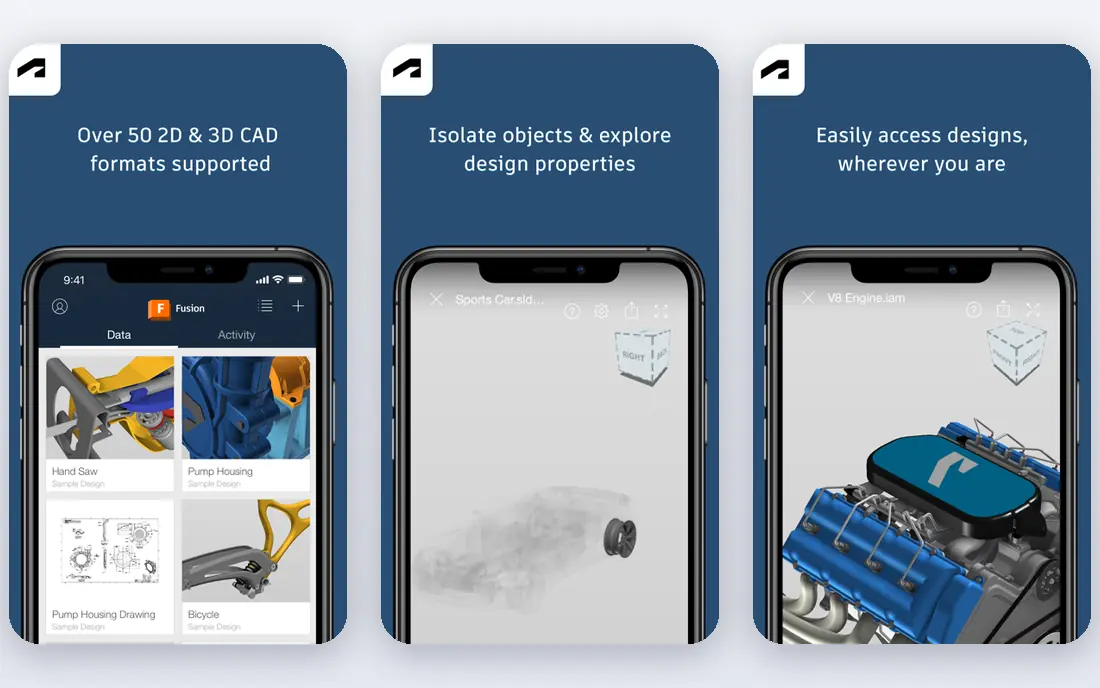
Fusion 360 is the value leader for startups, small engineering teams, and makers who need design plus manufacturing in one place. Parametric modeling, CAM toolpaths, and basic simulation sit in a single subscription, and cloud storage makes collaboration simple for distributed teams. The personal use option lets learners and hobbyists start without paying.
Assembly scale is where it shows its limits. Very large assemblies with hundreds of parts become awkward compared with SOLIDWORKS, and advanced manufacturing features sit in paid extensions. For small to mid-size products, though, Fusion 360 covers an unusually wide workflow for its price.
- CAD, CAM, and simulation in one subscription
- Cloud collaboration
- Personal use option for non-commercial work
- Large assembly handling is weaker than SOLIDWORKS
- Some manufacturing extensions cost extra
- Cloud reliance
SketchUp is the quickest route from an idea to a presentable 3D model. Architects, interior designers, and woodworkers use it for concept models, client presentations, and early design reviews, and most new users can build useful models within days. The free web version covers simple work, while paid plans add desktop tools and professional features.
It is not a replacement for mechanical CAD. Parametric engineering, CAM, and simulation are outside its focus, and DWG workflows depend on your plan. SketchUp fits concept and visualization work best, often alongside AutoCAD or a BIM tool for final documentation.
- Fastest learning curve in this list
- Strong for architecture and interiors
- Large extension and model library
- Not a mechanical engineering tool
- DWG exchange depends on plan
- Advanced features need higher tiers
Onshape takes a cloud-first approach that suits distributed product teams. Because it runs in a browser, there is no install or file version chaos, and built-in version control with branching works more like modern software development than traditional CAD file management. Teams can review, comment, and release designs without passing files around.
The free plan is limited to public, non-commercial designs, so commercial teams need a paid plan. Simulation depth is lighter than SOLIDWORKS or Fusion 360 extensions, and the annual price sits above Fusion 360. Onshape fits teams that prioritize collaboration and version control over the deepest simulation tools.
- Runs in a browser with no install
- Built-in version control and branching
- Real-time team collaboration
- Higher price than Fusion 360
- Simulation is lighter than desktop suites
- Free plan makes designs public
Rhino is the freeform specialist in this list. Its NURBS modeling handles complex curves and surfaces for industrial design, jewelry, architecture, and marine work better than most parametric tools. Grasshopper, its visual programming environment, lets designers build parametric and generative models without traditional coding.
Rhino is less strong as a parametric history-based engineering tool, and CAM and analysis usually need plug-ins. The perpetual license model appeals to users who dislike subscriptions, though upgrades are paid. Choose Rhino when surface quality and design freedom matter most, and pair it with an engineering tool when manufacturing documentation takes over.
- Excellent NURBS surface modeling
- Grasshopper visual programming included
- Perpetual license model
- Parametric history is weaker than SOLIDWORKS
- Manufacturing tools need plug-ins
- Learning curve for Grasshopper
FreeCAD is the best free CAD software for anyone learning parametric 3D modeling or working on a tight budget. It covers sketching, part design, assemblies, and technical drawings, and its workbench system extends it into architecture, CAM, and rendering. As open source software, it costs nothing and runs on all major operating systems.
Polish is the trade-off. The interface feels less refined than Fusion 360 or SOLIDWORKS, and tutorial quality varies, so beginners should follow a structured course. FreeCAD will not replace a commercial suite for large professional assemblies, but for learning, personal projects, and small product work, it is genuinely capable.
- Free and open source
- Parametric modeling with a workbench system
- Runs on Windows, Mac, and Linux
- Interface is less polished than commercial tools
- Learning resources vary in quality
- Some workflows need add-ons
LibreCAD is the free answer to 2D drafting. It handles lines, layers, dimensions, and DXF files in a lightweight application that runs well on older hardware. For floor plans, simple schematics, and 2D parts, it covers the essentials without a subscription.
The scope is deliberately narrow. There is no 3D modeling, and advanced features like BIM, CAM, and industry toolsets are absent. LibreCAD fits students, hobbyists, and small shops that need clean 2D drawings, and it pairs well with FreeCAD when a project later needs 3D work.
- Free and open source
- Focused 2D drafting with DXF support
- Lightweight and fast on modest hardware
- 2D only, with no 3D modeling
- Smaller feature set than AutoCAD
- Limited BIM or CAM features
BricsCAD is the most direct AutoCAD-compatible alternative in this list. It reads and writes DWG files natively, uses familiar commands, and offers upgrade paths from 2D drafting to 3D modeling and BIM. Teams that want to move away from Autodesk pricing without abandoning DWG workflows often test BricsCAD first.
The ecosystem is smaller, with fewer third-party tools and training resources than Autodesk products. Pricing also varies by edition, so compare Lite, Pro, and BIM tiers against the work you actually do. BricsCAD fits DWG-based teams that want compatibility at a lower cost than AutoCAD.
- Strong DWG compatibility for AutoCAD workflows
- 2D, 3D, and BIM upgrade paths
- Familiar commands for AutoCAD users
- Smaller ecosystem than Autodesk
- Pricing varies by tier and region
- BIM depth differs from dedicated BIM tools
How we picked these
We compared official pricing pages, feature documentation, and plan details for CAD tools that are live in October 2026 and that cover distinct jobs: 2D drafting, mechanical design, freeform modeling, cloud collaboration, and free learning. We favored tools with clear file compatibility, since CAD choice often depends on what collaborators and manufacturers already use. Where vendor pricing varies by tier, region, or quote, we list See website rather than repeating a figure we could not verify firmly.
What to check before you buy
Start with file compatibility, not features. If your clients, suppliers, or employer use DWG or SOLIDWORKS files, your tool must exchange those formats cleanly, or every project starts with conversion work. Next, match the tool to the job: drafting, mechanical assemblies, freeform surfaces, and BIM are different disciplines, and no single tool leads in all of them.
Test on your own hardware with a real project file. Large assemblies, complex surfaces, and rendering stress systems differently, and a trial on a sample model can hide performance problems. Check education, startup, and maker pricing if you qualify, since those programs can cut the first-year cost sharply.
Frequently asked questions
What is the best CAD software?
AutoCAD is the best choice for 2D drafting and documentation, SOLIDWORKS leads for complex mechanical design, and Fusion 360 offers the best value for small teams needing CAD plus CAM. The right pick depends on whether your core work is drafting, product engineering, or concept modeling.
What is the best CAD software to learn?
FreeCAD is the best free starting point for parametric 3D modeling, while SketchUp is the fastest to learn for architectural concepts. Fusion 360 also suits learners because its personal use option and large tutorial base lower the barrier to entry.
Is there free CAD software?
Yes. FreeCAD covers parametric 3D modeling for free, LibreCAD covers 2D drafting for free, and SketchUp and Onshape offer free tiers with limits. Fusion 360 also offers a personal use option for qualifying non-commercial work.
Is AutoCAD or SOLIDWORKS better?
AutoCAD is better for 2D drafting, construction documents, and schematics, while SOLIDWORKS is better for 3D mechanical parts, assemblies, and manufacturing drawings. Many engineering firms use both, with AutoCAD for documentation and SOLIDWORKS for product design.
Can I use CAD software in a browser?
Yes. Onshape runs fully in a browser with version control and team collaboration, and SketchUp offers a web version for simpler modeling. Browser tools suit distributed teams, though very large assemblies may still favor a desktop workstation.
How much does CAD software cost?
Prices range from free for FreeCAD and LibreCAD to around $680 per year for Fusion 360 and $1,500 per year for Onshape Standard, with AutoCAD and SOLIDWORKS costing more per user per year. Check vendor pricing for your region and tier, since quotes vary.
Sources
- https://www.autodesk.com/products/autocad/pricing
- https://www.solidworks.com/pricing
- https://www.autodesk.com/products/fusion-360/pricing
- https://www.sketchup.com/plans-and-pricing
- https://www.onshape.com/pricing
- https://www.rhino3d.com/buy
- https://www.freecad.org/downloads
- https://librecad.org
- https://www.bricsys.com/pricing
See where you really rank - block by block
ProMapRanker scans Google Maps across a grid of your service area. Simple monthly plans from $19, white-label on every plan.
Start freeKeep reading
 zoho inventory alternatives
6 Alternatives to Zoho Inventory, Compared on Price and Fit
Zoho Inventory alternatives: 6 tools compared on price, free plans and fit. Katana leads the list for manufacturers. Fit and flaws are laid out for each entry.
Read → zoho crm alternatives
Best Zoho CRM Alternatives (2026)
Need Zoho CRM alternatives? We compare 7 tools on cost, free access and who each suits. Every pick gets a straight assessment. Built for quick decisions.
Read → zelle alternatives
Best Zelle Alternatives in 2026
Compare the best Zelle alternatives for sending money to friends, paying sellers and moving funds abroad, with honest notes on fees, speed and safety in 2026.
Read →