 ProMapRanker
Best Blueprint Software in 2026

Key takeaways
- AutoCAD remains the drafting standard for construction documents, with precise 2D tools and wide file compatibility.
- SketchUp is our pick for beginners who want real 3D modeling, with a free web version and Pro at $399 per year.
- SmartDraw is the fastest route to a clean 2D plan without CAD training, at $9.95 per user per month.
- Chief Architect suits residential designers who need construction documents and takeoffs from one model.
- Sweet Home 3D and LibreCAD are the best free starts, with Sweet Home 3D for home plans and LibreCAD for 2D drafting.
Quick comparison
| Pick | Great for | Pricing starts at | Free tier | |
|---|---|---|---|---|
 AutoCAD | Precise 2D drafting | $245 per month | Free trial (30 days) | Visit |
 SketchUp | Beginner 3D modeling | $129 per year | Yes | Visit |
 SmartDraw | Fast 2D plans | $9.95 per user per month | Free trial | Visit |
 Chief Architect | Residential construction docs | See website | Free trial | Visit |
 Floorplanner | Quick browser floor plans | Free | Yes | Visit |
 Planner 5D | Easy room design | $4.99 per month | Yes | Visit |
 RoomSketcher | Measured plans plus 3D views | $12 per month | Yes | Visit |
 Sweet Home 3D | Free home design | Free | Yes | Visit |
 Cedreo | Client ready house visuals | See website | Yes | Visit |
 LibreCAD | Free 2D drafting | Free | Yes | Visit |
The best blueprint software
Blueprint software ranges from precise CAD drafting to simple drag and drop floor plans. We compared tools on drawing accuracy, 2D and 3D output, file compatibility, learning curve and price, and we kept only tools that are live in October 2026.
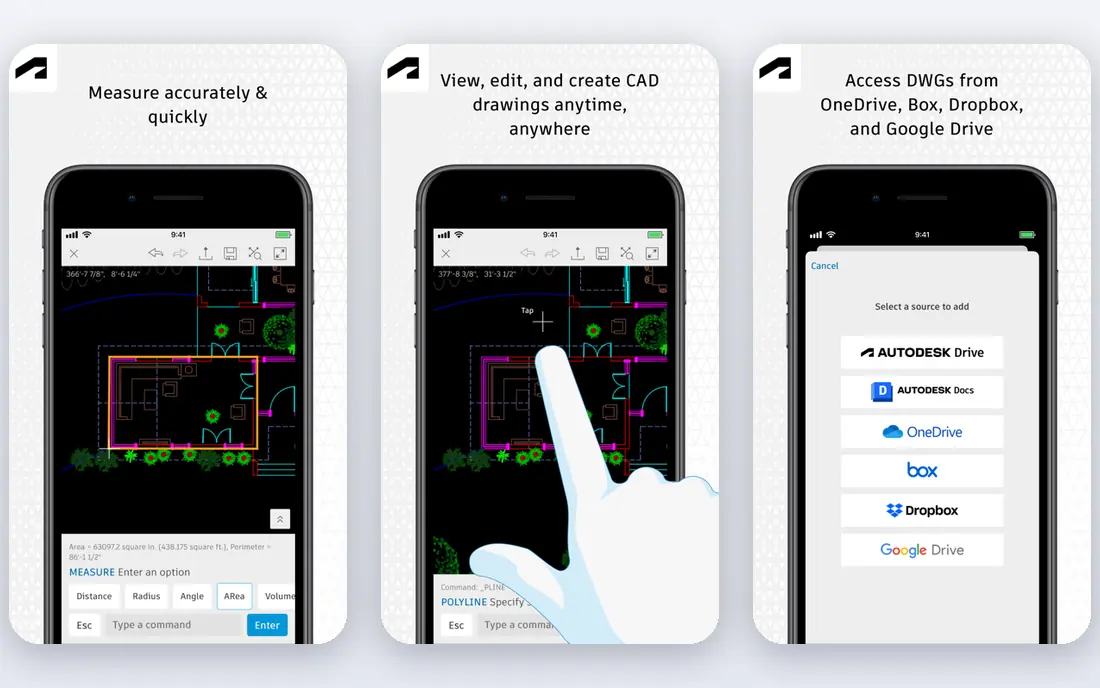
AutoCAD, from Autodesk, is still the drafting standard for construction documents. Precise 2D tools, dimensioning, layers and DWG files make it the safe choice when plans must be shared with architects, engineers and contractors. Firms that need exact, printable documents will value that precision.
The price and learning curve are the barriers. At $245 per month or $1,955 per year, AutoCAD is a professional investment, and beginners will need training. For a simple home plan, SmartDraw or Floorplanner will be faster and far cheaper.
- Industry standard drafting
- Precise dimensions
- Wide DWG compatibility
- High price
- Steep learning curve for beginners

SketchUp is our pick for beginners who want real 3D modeling. The free web version lets you learn the core tools without paying, while Go at $129 per year adds an iPad app and more export options, and Pro at $399 per year adds desktop tools and LayOut for documents. The 3D Warehouse also gives a huge library of furniture and fittings.
SketchUp is not a house planning program in the same way as Chief Architect. Walls are drawn from lines and faces, roofs are modeled by hand, and construction documents need setup in LayOut. For concepts, massing and client visuals, though, SketchUp is hard to beat for the price.
- Easy to learn
- Free web version
- Large 3D model library
- Construction docs need LayOut setup
- Walls are modeled by hand

SmartDraw is the fastest route to a clean, scaled 2D plan without CAD training. Templates for floor plans, site plans, office layouts and electrical plans help you start fast, and drawing to scale is built in. Export to PDF, PNG, SVG and Visio also helps share plans with teams that use other tools.
There is no free plan, only a trial, and 3D views are limited beside SketchUp or Planner 5D. For a precise 2D plan for a meeting, a permit sketch or a client presentation, SmartDraw is still an excellent choice.
- Fast scaled 2D plans
- Large template library
- Visio and PDF export
- No free plan
- 3D views are limited beside SketchUp
Chief Architect is built for residential design and remodeling, with walls, roofs, cabinets and framing tools that understand house construction. Plans, elevations, sections and material takeoffs come from one model, which saves time once the design is set. That depth is why many residential designers rely on it.
The price is high and learning takes weeks, not hours. Chief Architect fits professionals and serious DIY builders who need construction ready output, not a casual user who wants one room plan.
- Residential building tools
- Construction docs and takeoffs
- Large object library
- High price
- Weeks of learning for new users
Floorplanner runs in a browser and lets you draw a floor plan in minutes, with 2D and 3D views to check the result. Sharing a link is easy, which helps real estate agents, renters and homeowners who need a quick plan for a listing or a remodel discussion. The free Basic account is enough for a simple project.
Exports on free plans need credits, and detail is basic beside AutoCAD or Chief Architect. For a fast, shareable plan without installing software, Floorplanner is a strong pick.
- No install needed
- Quick 2D and 3D plans
- Easy sharing
- Exports need credits on free plans
- Detail is basic beside CAD tools
Planner 5D is the easiest room design tool here for most beginners. Drag and drop walls, furniture and decor, then view the result in 2D or 3D on web or mobile. Premium at $4.99 per month billed annually gives access to the full catalog and higher quality renders.
It is not a construction document tool, so builders should not use it for permits or framing. For seeing how a room could look with new furniture and finishes, Planner 5D is fast, cheap and fun to use.
- Very easy to use
- Large furniture catalog
- Web and mobile apps
- Detail is basic for construction use
- Full catalog needs Premium
RoomSketcher suits users who want measured 2D floor plans plus interactive 3D walkthroughs. Draw walls to size, add furniture, then share a 3D view that clients and buyers can explore. That combination works well for real estate, interior design and remodeling presentations.
Sharing is mainly by link or export, and high resolution exports need the Pro plan at $12 per month billed annually. For a polished, measured plan without CAD training, RoomSketcher is a strong middle ground between Floorplanner and Chief Architect.
- Measured 2D plans
- Interactive 3D walkthroughs
- Good export quality
- Real time collaboration is limited
- Pro needed for high resolution exports
Sweet Home 3D is the best fully free home design option here. The desktop version is free and open source, works offline, and covers 2D plans plus 3D views with furniture libraries. For a homeowner who refuses subscriptions, it is the clear pick.
The interface looks dated beside Planner 5D or RoomSketcher, and support is community based. Mobile editions are paid, so check the store price if you want phone or tablet use. For a free desktop plan, though, Sweet Home 3D delivers real value.
- Free and open source on desktop
- Offline use
- 2D plus 3D views
- Design looks dated
- Support is community based
Cedreo is built for house designers, builders and remodelers who need client ready visuals fast. Draw a house plan, add terrain and finishes, then produce high quality renders and a presentation that clients can understand at a glance. Learning time is measured in hours, not weeks, for basic plans.
Pricing is not fully public, so a demo or sales check is needed for a firm quote. The residential focus also limits use for commercial or industrial plans. For home builders who sell on visuals, Cedreo is worth a demo.
- Fast house plans
- High quality renders
- Client presentation tools
- Pricing is not fully public
- Residential focus limits general use
LibreCAD is the free choice for true 2D drafting. It handles precise lines, dimensions and DWG and DXF files, which makes it useful for users who need CAD accuracy without an AutoCAD subscription. As open source software, it costs nothing and runs on Windows, Mac and Linux.
It is 2D only, with no 3D modeling or house building tools, and the interface needs some CAD familiarity. For a student, hobbyist or small firm that needs clean 2D drawings, LibreCAD is the best free drafting pick.
- Free and open source
- Precise 2D drafting
- DWG and DXF support
- 2D only
- Interface is plain and needs CAD familiarity
How we picked these
We compared official pricing pages, product docs and public reviews, and we kept only tools that are live in October 2026 and that draw plans, blueprints or floor plans in a direct way. We checked drawing accuracy, 2D and 3D output, file formats, learning curve and price, and we used See website where pricing is not public. We did not claim hands-on testing.
How to choose the right blueprint tool
Start with the deliverable. A permit or construction set needs CAD precision from AutoCAD, Chief Architect or LibreCAD. A client presentation needs 3D visuals from SketchUp, Cedreo or RoomSketcher. A quick room idea needs Planner 5D or Floorplanner. Buying a CAD tool for a room idea wastes money, and using a room tool for a permit set risks errors.
Next, check file compatibility. If you share plans with architects or contractors, DWG and DXF support matters, and AutoCAD and LibreCAD lead there. If you only share images or PDFs with clients, export quality matters more than file format.
Finally, test the learning curve with a real plan. Draw one room, add doors and windows, and export it. That thirty minute test will tell you more than a feature list, since a tool you avoid will never produce a finished plan.
Frequently asked questions
What is the best blueprint software?
AutoCAD is best for precise construction documents, SketchUp is best for beginner 3D modeling, and SmartDraw is best for fast 2D plans. Chief Architect leads for residential construction docs, while Sweet Home 3D and LibreCAD lead for free use.
What is the best free blueprint software?
Sweet Home 3D is best for free home plans, LibreCAD is best for free 2D drafting, and Floorplanner and Planner 5D offer free plans for quick floor plans. SketchUp Free is best for learning 3D modeling at no cost for personal use.
What is the best app for blueprints on a phone or tablet?
Planner 5D, RoomSketcher and SketchUp Go all offer mobile apps for plans and 3D views. For precise drafting, a desktop tool such as AutoCAD or LibreCAD will still be more accurate than a phone app.
What is the best free site plan software?
SmartDraw, Floorplanner and Sweet Home 3D can all draw site and floor plans, with Floorplanner and Sweet Home 3D offering free starts. For a scaled site plan with precise dimensions, SmartDraw or a CAD tool such as LibreCAD will be more accurate.
Do I need CAD skills to use blueprint software?
No, for most tools here. Planner 5D, Floorplanner, RoomSketcher and SmartDraw are built for users without CAD training. AutoCAD, Chief Architect and LibreCAD need more learning, but they give precise construction output in return.
Sources
See where you really rank - block by block
ProMapRanker scans Google Maps across a grid of your service area. Simple monthly plans from $19, white-label on every plan.
Start freeKeep reading
 zscaler alternatives
Best Zscaler Alternatives in 2026
Looking for zscaler alternatives? We compare 9 SASE and zero trust platforms on architecture, data protection, pricing, and fit for your network and team.
Read → zapier alternatives free
Best Zapier Alternatives Free in 2026
Nine automation tools for zapier alternatives free in 2026, all with genuinely free tiers, plus free plan limits, starting prices and upgrade paths explained.
Read → which platform is best for online reputation
Which Platform Is Best for Online Reputation in 2026
Wondering which platform is best for online reputation? We compare 8 review, listing, and response tools for small and multi-location businesses and agencies.
Read →