 ProMapRanker
Best BIM Software in 2026: 9 Tools Compared


Large multi-discipline projects · Pricing starts at: $3,005 per year
Key takeaways
- Revit remains the safest choice when clients or consultants require native Revit files and multi-discipline coordination.
- Archicad and Vectorworks Architect suit design-led firms, including firms that work on Mac computers.
- Tekla Structures and Bentley OpenBuildings Designer are specialist tools, not general replacements for an architecture BIM tool.
- Most mainstream BIM tools are subscription priced, so check the vendor pricing page and trial terms before you commit a whole team.
- IFC exchange helps different tools work together, but native files still give the cleanest coordination on large projects.
Quick comparison
| Pick | Great for | Pricing starts at | Free tier | |
|---|---|---|---|---|
| Autodesk Revit | Large multi-discipline projects | $3,005 per year | Free trial | Visit |
 Graphisoft Archicad | Design-led architecture firms | $2,414 per year | Free trial | Visit |
 Vectorworks Architect | Small and mid-size design firms | $1,530 per year | Free trial | Visit |
 Tekla Structures | Steel and concrete detailing | See website | Free trial | Visit |
 Bentley OpenBuildings Designer | Large institutional and infrastructure projects | See website | Free trial | Visit |
 Allplan | Architecture and concrete structure | See website | Free trial | Visit |
 BricsCAD BIM | Firms moving from CAD to BIM | See website | Free trial | Visit |
 Autodesk Construction Cloud | Model coordination and review | See website | Free trial | Visit |
 Chief Architect Premier | Residential design and remodeling | $1,995 per year | Free trial | Visit |
The best BIM software
We compared official feature pages, pricing pages, and public documentation for tools that cover real building information modeling work, from design and documentation to coordination and fabrication detail. Our pick for most large teams is Revit, while Archicad is our pick for design-led firms.

Revit builds architecture, structure, and mechanical, electrical, and plumbing work in one parametric model. When you change a wall type, a door, or a schedule entry, related plans, sections, and quantities update together, which cuts the manual drawing fixes that pile up late in a project. That coordination is the main reason large firms and many public clients still ask for Revit deliverables by name.
The trade-offs are cost, platform, and learning time. At about $3,005 per year per seat, a small team feels the bill fast, and the software runs on Windows only, so Mac-based studios need a workaround. Still, if your consultants already work in Revit, using the same native format avoids repeated export and rework, and that practical advantage is hard to beat.
- Parametric model keeps drawings coordinated
- Strong architecture, structure, and MEP tools
- Large library of families, plugins, and trained staff
- Windows only
- High yearly cost per seat
- Demanding on hardware for large models
Archicad suits firms that put design first and want a BIM tool that feels built for architects rather than adapted from engineering workflows. It runs on Windows and Mac, supports IFC exchange for work with other disciplines, and pairs with BIMx for model viewing on site and in client meetings. For many architecture-led practices, that mix of design freedom and solid documentation is the right balance.
The catch is ecosystem pressure. If structural and MEP consultants deliver in Revit, you will spend more time managing exchanges than a Revit-only team would. Check the Studio edition pricing and what your local consultants actually use before you choose, because the best tool on paper is less useful when every handoff needs conversion.
- Runs on Windows and Mac
- Strong design and documentation workflow
- Good IFC support for Open BIM work
- Smaller consultant ecosystem than Revit in the United States
- Pricing varies by edition
- Collaboration setup needs care on large teams
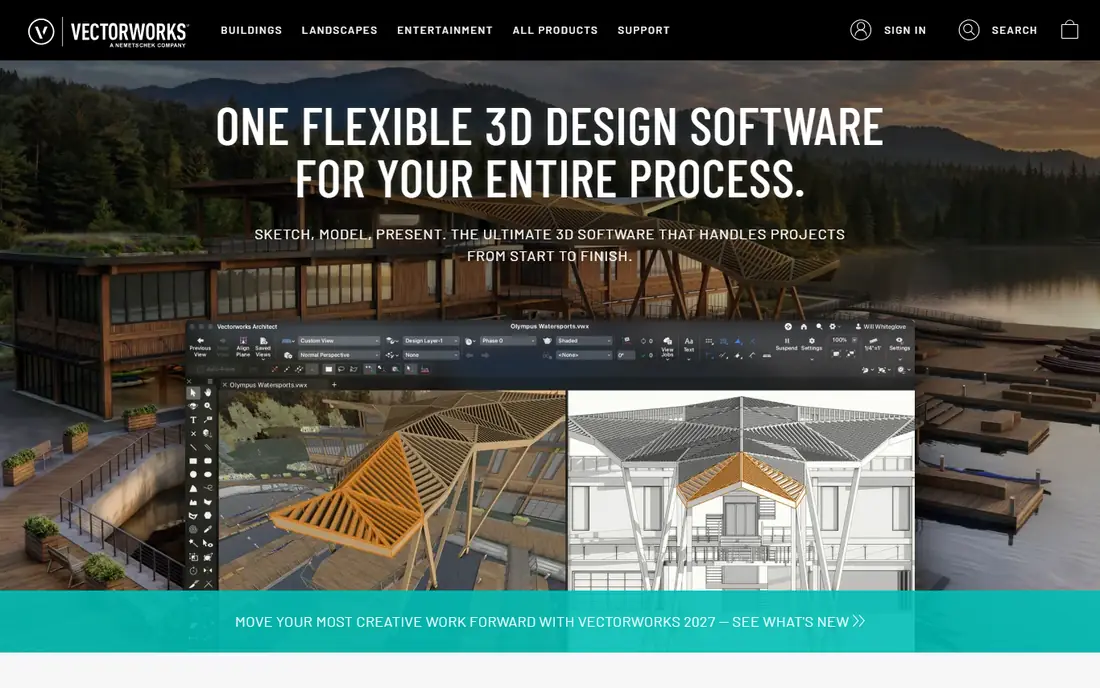
Vectorworks Architect appeals to studios that still do a lot of 2D work alongside 3D and BIM. You can move from a sketch-like design phase into documented BIM without switching tools, which helps small teams that cannot afford a separate tool for every stage. At about $1,530 per year, it is also easier to justify for a small practice than the top-priced options.
It is not the default choice for very large, multi-discipline commercial work, where Revit teams are more common. If your projects stay in the small to mid-size range, or if you value design flexibility over the largest consultant network, Vectorworks gives you a complete workflow at a fair price.
- Combines 2D drafting, 3D modeling, and BIM in one tool
- Runs on Windows and Mac
- Lower yearly cost than Revit
- Smaller pool of specialist consultants
- Advanced BIM workflows take training
- Large project performance needs good hardware
Tekla Structures is the tool to shortlist when the job is structural detailing rather than general building design. It models steel and precast concrete to a level that supports fabrication, including connections, reinforcement, and workshop information. Engineers and fabricators use it because the model can carry the detail that a general BIM tool often leaves to separate drawings.
Do not buy Tekla as your only BIM tool if you also need architecture and MEP design. It is deep in its own field and priced by quote, so ask for a trial and a firm quote tied to your project types. For a structural or fabrication team, that depth is the point. For everyone else, it belongs beside an architecture tool, not instead of one.
- Detailed fabrication-ready structural modeling
- Strong steel and precast concrete tools
- Useful CNC and workshop outputs
- Specialist tool, not a general architecture BIM tool
- Steep learning curve
- Quote-based pricing
Bentley OpenBuildings Designer
Great for: Large institutional and infrastructure projects
Bentley OpenBuildings Designer fits organizations that run large buildings, campuses, or infrastructure-linked projects inside the wider Bentley ecosystem. It handles detailed architectural and engineering documentation and works alongside Bentley tools for civil and plant work, which matters when a building is one part of a much larger asset program. Teams that already use MicroStation or other Bentley products will find the workflow familiar.
Smaller firms will likely find the enterprise pricing and setup heavier than they need. This is a tool to evaluate when project scale, asset data, and long-term facility use matter as much as the first design. Ask Bentley for pricing by project size and confirm which modules your team actually needs.
- Strong fit for large and complex building portfolios
- Bentley infrastructure ecosystem
- Detailed documentation tools
- Quote-based enterprise pricing
- Learning curve for new teams
- Less common among small architecture firms
Allplan, from Nemetschek, covers architecture and engineering in one BIM environment, with a particular strength in concrete structures and reinforcement. It supports IFC and BCF exchange for coordination, and it suits firms that want detailed construction modeling rather than a light concept tool. European firms use it widely, and it has a clear place on complex building projects.
In the United States, the smaller user base is the main drawback. You may find fewer local consultants, fewer ready-made libraries, and fewer staff who already know the tool. If your team works mainly in Europe, or on concrete-heavy projects, those concerns fade and Allplan becomes a strong contender.
- Strong concrete and structural modeling
- Good IFC and BCF exchange
- Useful for complex building shapes
- Less common in the United States
- Pricing varies by package
- Training resources are thinner than for Revit
BricsCAD BIM is a sensible step for a firm that lives in DWG files today and wants BIM without throwing away its CAD habits. Because it stays close to the DWG world, existing drawings, blocks, and drafting skills carry over more easily than they do in a full switch to a new platform. It also runs on Windows, Mac, and Linux, which helps mixed-platform offices.
The compromise is depth. You get real BIM modeling and IFC exchange, but not the same depth of families, plugins, and consultant support as the market leaders. For a CAD-heavy team making its first serious BIM move, that trade can be worth it. For a large multi-discipline project, test it against your consultants first.
- Familiar DWG-based workflow for CAD users
- Runs on Windows, Mac, and Linux
- IFC export for coordination
- Smaller BIM library than Revit or Archicad
- Some advanced BIM features are less mature
- Pricing varies by edition
Autodesk Construction Cloud is not where you draw the building. It is where the building models from different teams meet, get reviewed, and get tracked through construction. It supports model coordination, document control, and issue management, so clashes and markups stay tied to the current model instead of living in scattered email threads. On a project with several disciplines, that shared record is valuable.
The honest catch is that it adds cost on top of authoring tools like Revit, and it only helps if the team agrees on naming, version control, and review habits. Buy it for coordination and delivery, not as a cheaper way to design. When used well, it is the layer that keeps a complex project honest.
- Central place for models, drawings, and reviews
- Clash and issue tracking
- Works with Revit and other tools
- Not a BIM authoring tool on its own
- Cost adds up with other Autodesk seats
- Setup needs clear project standards
Chief Architect Premier is built for houses, remodels, and interior projects, and it shows in how fast you can move from a floor plan to a rendered view and a set of construction documents. Residential designers, remodelers, and kitchen and bath firms often find it quicker than a general BIM platform for the same house. The rendering and material tools help clients understand a design before work starts.
Do not stretch it into large commercial or institutional BIM work. It lacks the multi-discipline depth and consultant ecosystem of Revit or Archicad, and at about $1,995 per year it is a real commitment for occasional use. For residential work, though, its speed and focus are genuine strengths.
- Fast residential modeling and rendering
- Strong for remodels and interior work
- Clear construction documents for houses
- Not suited to large commercial BIM
- Limited multi-discipline engineering tools
- Yearly cost is high for occasional use
How we picked these
We compared official vendor feature pages and pricing pages, plus public documentation on file exchange and platform support, and we kept only tools that are live and maintained in October 2026. We favored tools with real BIM authoring or coordination depth over simple 3D modelers, and we mixed market leaders with smaller options so small firms and specialist teams are covered too. Where a vendor does not publish a price, we wrote See website rather than guessing.
What to check before you buy BIM software
Start with deliverables, not features. Ask what file format your clients and consultants require, and whether they expect native Revit, IFC, or both. That single answer often narrows the list to one or two tools, and it saves you from buying a strong tool that creates extra conversion work on every project.
Test with a real project
Run a trial on a past project, not a demo file. Model a tricky junction, produce a drawing set, and exchange the file with a consultant or contractor. Watch for lost data, slow performance, and drawing fixes that eat time. A trial that only covers a simple box will not tell you how the tool behaves under real pressure.
Count the full cost
Add training, hardware, plugins, and coordination tools to the seat price. A cheaper seat can cost more if it needs extra plugins or conversion time, while a pricier seat can pay for itself when it matches your consultants. Ask vendors for a written quote for your team size, and confirm whether the trial includes the full edition you plan to buy.
Frequently asked questions
What is the best BIM software for most firms?
Revit is the safest default for large and multi-discipline work, because consultants and clients commonly use it. Archicad and Vectorworks are strong choices for design-led and smaller firms, especially when Mac support matters.
Is BIM software the same as CAD software?
No. CAD software focuses on drawings, while BIM software builds a data-rich model where plans, sections, schedules, and quantities stay linked. You can still produce drawings from BIM, but the model, not the drawing, is the main record.
Can different BIM tools work together?
Yes, mainly through IFC, the open exchange format. In practice, some detail does not transfer cleanly, so teams often agree on one primary tool per discipline and use a coordination tool to review the combined model.
How much does BIM software cost?
Mainstream tools in this list run from about $1,530 to about $3,005 per year per seat, while specialist and enterprise tools are often quote-based. Always check the vendor pricing page, because editions and promotions change.
Do I need BIM software for a small residential project?
Not always. A residential tool like Chief Architect, or even a simpler 3D tool, may be faster for a single house. BIM software earns its cost when coordination, schedules, and repeated documentation matter.
Which BIM tool is best for structural detailing?
Tekla Structures is the strongest specialist choice for steel and precast concrete detailing and fabrication. Allplan is also strong for concrete structures, while Revit covers general structural design in a multi-discipline model.
Sources
See where you really rank - block by block
ProMapRanker scans Google Maps across a grid of your service area. Simple monthly plans from $19, white-label on every plan.
Start freeKeep reading
 zscaler alternatives
Best Zscaler Alternatives in 2026
Looking for zscaler alternatives? We compare 9 SASE and zero trust platforms on architecture, data protection, pricing, and fit for your network and team.
Read → zapier alternatives free
Best Zapier Alternatives Free in 2026
Nine automation tools for zapier alternatives free in 2026, all with genuinely free tiers, plus free plan limits, starting prices and upgrade paths explained.
Read → which platform is best for online reputation
Which Platform Is Best for Online Reputation in 2026
Wondering which platform is best for online reputation? We compare 8 review, listing, and response tools for small and multi-location businesses and agencies.
Read →