 ProMapRanker
Best Bathroom Design Apps in 2026

Key takeaways
- Planner 5D is the easiest starting point for most homeowners, with a real free plan and 2D and 3D bathroom design on web and mobile.
- RoomSketcher suits people who want measured floor plans plus realistic 3D views to share with a contractor.
- HomeByMe is strong for quick 3D concepts using real brand products, without a steep learning curve.
- Chief Architect is the professional pick for construction documents, while SketchUp suits custom vanities and tile layouts.
- Sweet Home 3D is the best fully free desktop option, and Floorplanner is the fastest browser tool for a simple layout.
Quick comparison
| Pick | Great for | Pricing starts at | Free tier | |
|---|---|---|---|---|
 Planner 5D | Beginners on any device | $59.99 per year | Yes | Visit |
 RoomSketcher | Measured plans plus 3D views | See website | Yes | Visit |
 HomeByMe | Quick 3D concepts with real products | See website | Yes | Visit |
 Chief Architect | Professional construction documents | $229 per month | No | Visit |
 SketchUp | Custom vanities and tile layouts | $119 per year | Yes | Visit |
 Floorplanner | Fast browser layouts | $5 per month | Yes | Visit |
 Sweet Home 3D | Fully free desktop design | Free | Yes | Visit |
 Cedreo | Client presentations for remodelers | See website | Yes | Visit |
 SmartDraw | Fast accurate 2D floor plans | $9.95 per month | Free trial | Visit |
The best bathroom design apps
Bathrooms are small rooms with tight rules for plumbing, clearances, and storage, so the best tool is the one that lets you test a layout before you buy fixtures. These picks cover free hobby tools, realistic 3D planners, and professional software.
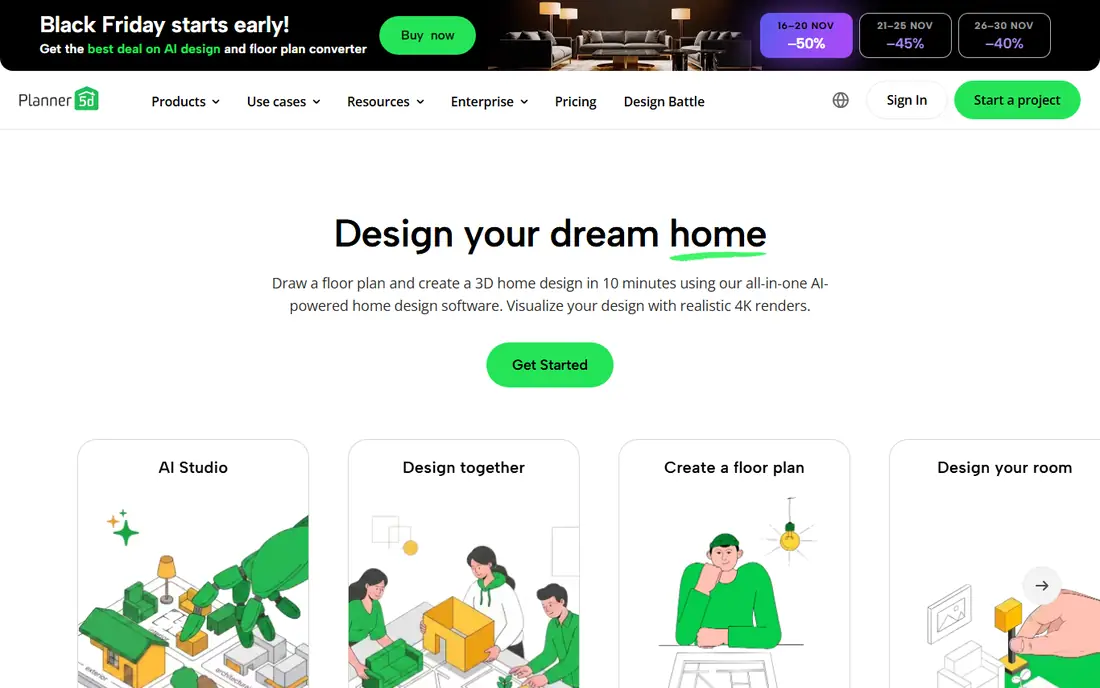
Planner 5D is the easiest place to start a bathroom remodel, because you can draw walls, drop in a tub, toilet, and vanity, and switch to 3D in seconds. The catalog covers common fixtures, tiles, and finishes, so you can test whether a freestanding tub fits or whether a walk-in shower leaves room for storage. The mobile apps mean you can sketch ideas while standing in the actual room.
The free plan covers basic design, while Premium opens the full catalog and higher-quality renders. Planner 5D is not a construction document tool, so you will still need measured drawings for a contractor, but for layout decisions and for sharing ideas with a partner or designer, it is fast and friendly.
- Easy drag-and-drop design on web, iOS, and Android
- 2D and 3D views in one project
- Large catalog of bathroom fixtures and finishes
- Full catalog and high-resolution renders need Premium
- Precise construction dimensions are limited compared with professional tools
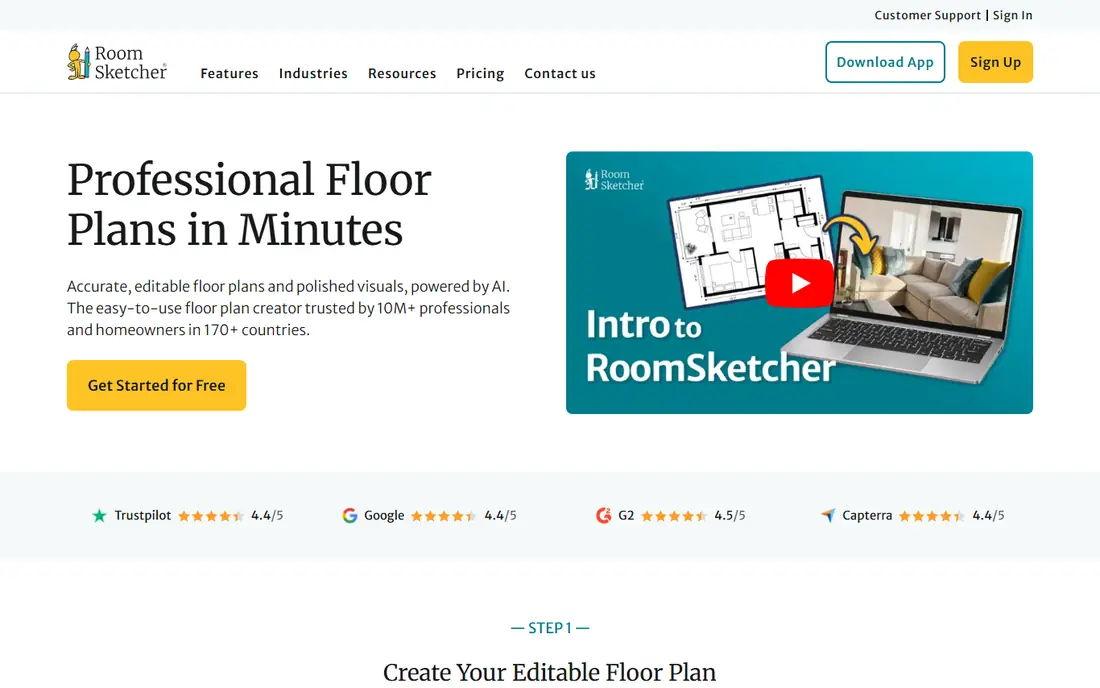
RoomSketcher suits homeowners and designers who want plans that look professional and carry real measurements. You draw walls to exact dimensions, add doors, windows, and fixtures, and then view the room in 3D or as a walkthrough. That combination helps a contractor understand the layout without guesswork, and it helps you spot clearance problems around doors and toilets early.
The free plan lets you draw and view basic plans, while paid plans open the full library, 3D photos, and branded exports. Check the current pricing page, since RoomSketcher offers different plans for homeowners and professionals. For a remodel where clear communication matters, RoomSketcher is one of the most polished options here.
- Measured 2D floor plans with 3D walkthroughs
- Realistic renders for client or contractor sharing
- Floor plan redraw service available
- Best features and full library need a paid plan
- Pricing varies by plan and user type
HomeByMe is a good pick if you want to see a bathroom idea in realistic 3D without learning CAD software. You build the room, add fixtures from a catalog that includes real brand products, and generate renders that show how tile, paint, and lighting might look together. That visual result is useful when you are choosing between two layouts or two finish palettes.
The free tier limits how many projects you can keep, so plan to finish one concept before starting another, or check the paid options. HomeByMe is not built for plumbing plans or permit drawings, but for early design decisions and for showing a contractor the look you want, it is quick and clear.
- Quick 3D bathroom concepts in a browser
- Catalog includes real brand products
- Photorealistic renders for sharing ideas
- Free projects are limited in number
- Advanced construction details are not the focus
Chief Architect is the professional tool on this list, built for remodelers, designers, and contractors who need more than a pretty render. It builds a full 3D model that can produce floor plans, elevations, sections, and construction documents, with cabinets and fixtures that carry real dimensions. For a firm that presents bathroom remodels to clients and then builds from the same model, that workflow saves time and reduces errors.
For a homeowner doing one bathroom, Chief Architect is overkill in both price and complexity. The monthly subscription is high, and you will spend time learning the software before your first useful plan. If you are a professional, though, it is the most complete bathroom and home design tool here.
- Full building model with sections, elevations, and construction documents
- Strong cabinet, fixture, and material libraries
- Trusted by remodelers and designers
- Expensive and complex for a single bathroom
- Learning curve is steep for beginners
SketchUp suits people who want to model something custom, such as a floating vanity, a tiled shower niche, or an awkward angled wall. The free web version lets you learn true 3D modeling without paying, and the 3D Warehouse offers models for fixtures, furniture, and accessories that you can drop into a bathroom. That flexibility is why many designers keep SketchUp alongside a dedicated room planner.
The trade-off is that SketchUp does not hand you a finished bathroom catalog. You build or import fixtures yourself, and you need to set dimensions carefully. The Go plan, at $119 per year, adds the features most serious users need. If your bathroom has custom joinery or unusual geometry, SketchUp is the most flexible tool on this list.
- Flexible 3D modeling for custom vanities, niches, and tile patterns
- Huge 3D Warehouse library
- Free web version for non-commercial use
- No built-in bathroom fixture catalog as rich as Planner 5D
- Paid Go plan needed for full commercial and export features
Floorplanner is the fastest way to get a bathroom layout on screen. It runs in a browser, so there is nothing to install, and you can draw walls, add fixtures, and switch to a 3D view in minutes. For a quick test of whether a layout works, or for sharing a simple plan with a contractor, that speed is a real advantage.
The free plan lets you draw, but paid plans are needed for fuller exports and higher-quality 3D views. The 3D result is less photorealistic than HomeByMe or RoomSketcher, so use Floorplanner for layout and dimensions, and use a render-focused tool if you need a presentation image. For budget-conscious planning, the $5 per month Plus plan is good value.
- Very fast browser-based floor plans with no install
- 2D and 3D views
- Low starting price for paid exports
- Free exports are limited
- 3D realism is lower than RoomSketcher or HomeByMe
Sweet Home 3D is the only fully free, offline option on this list, and it remains a solid choice for personal bathroom projects. You draw walls in 2D, add furniture and fixtures from a library, and view the result in 3D, all without a subscription or an account. The open-source community also offers extra models and textures to extend the basic library.
The interface looks older than Planner 5D or RoomSketcher, and renders are functional rather than photorealistic. Learning takes a little longer, and the free tier is desktop and browser only, with paid mobile apps. If you refuse subscriptions and want a tool you can keep using for years, Sweet Home 3D is the pick.
- Completely free and open source for desktop use
- Offline design with 2D and 3D views
- Import and export in several formats
- Interface looks dated
- Rendering is basic compared with modern tools
- Official mobile apps are paid
Cedreo is built for design-build firms, remodelers, and interior designers who sell projects from renders. You draw a floor plan, apply materials, and generate photorealistic interior renders and branded presentation documents that update when the design changes. For a remodeler presenting bathroom options to a client, that speed and polish can help close a project.
For a homeowner doing one bathroom, Cedreo is priced and scoped for professionals, so check the current plans before you sign up. The limited free plan lets you test the workflow, but regular use needs a paid subscription. If you present designs to clients, Cedreo is one of the fastest presentation tools here.
- Fast 3D home and bathroom design in a browser
- Photorealistic renders in minutes
- Branded presentation documents for clients
- Priced for professionals, not casual homeowners
- Whole-home focus means single-room tools feel broader than needed
SmartDraw is the best pick if your main need is a clean, accurate 2D bathroom plan rather than a 3D render. Templates for bathrooms, floor plans, and plumbing layouts speed up the drawing, and the tool handles dimensions and scaling well. If you also need flowcharts, org charts, or other diagrams for a business, one subscription covers all of them.
The limits are that SmartDraw is a diagramming tool first, so 3D visualization is thinner than in Planner 5D or RoomSketcher. The free period is a 7-day trial, after which a paid plan is needed. For a contractor or designer who needs a precise plan fast, SmartDraw is a practical, no-fuss choice.
- Fast and accurate 2D floor plans with templates
- Broad diagramming library beyond bathrooms
- Easy sharing and export
- 3D views are not the focus
- Free access is a trial, not a permanent free plan
How we picked these
We compared official feature pages, pricing pages, and public documentation for tools that can design a bathroom layout in 2D or 3D. We kept only tools that exist and work in October 2026, that handle real room dimensions and fixtures, and that suit either homeowners or professionals. We left out generic drawing apps with no room-planning features and discontinued tools.
How to plan a bathroom that actually fits
Start with measurements, not fixtures. Measure wall lengths, door swings, window positions, and the location of plumbing rough-ins, since moving a toilet or shower drain is often the most expensive change in a remodel. Enter those measurements first in your chosen tool, then test layouts against clearance needs for doors, toilets, and shower entries before you fall in love with a fixture.
Test storage and daily use
A bathroom that looks good in 3D can still fail in daily use if storage is missing. Add towel storage, a place for cleaning supplies, and a spot for laundry if the room serves that role. Check that drawers open fully, that a vanity mirror is at a usable height, and that lighting covers both the mirror and the shower. A simple 3D walkthrough often reveals these problems before you buy anything.
Share the plan before you buy
Export the plan and renders, and share them with your contractor, plumber, or designer before you order fixtures. Ask about venting, waterproofing, and whether a wall is load-bearing before you plan to remove it. A clear plan with dimensions reduces change orders, and a render helps everyone agree on finishes, tile direction, and fixture placement. Keep a copy of the final plan for future repairs.
Frequently asked questions
What is the best bathroom design app for beginners?
Planner 5D is the best starting point for beginners, with drag-and-drop design, a free plan, and 2D and 3D views on web and mobile. HomeByMe is also easy for quick 3D concepts, while Sweet Home 3D suits beginners who want a free desktop tool. Start free, test a layout with your real measurements, and upgrade only if you need the full catalog or renders.
What is the best free bathroom design app?
Sweet Home 3D is the best fully free option, with no subscription for desktop use and offline design. Planner 5D, RoomSketcher, HomeByMe, and Floorplanner also offer free plans, though each limits projects, catalog access, or exports in some way. For a completely free, long-term tool, Sweet Home 3D is the pick, even though its interface looks dated.
What is the best bathroom design software for professionals?
Chief Architect is the professional pick, with a full building model and construction documents for remodelers and designers. Cedreo suits firms that need fast client presentations with photorealistic renders. SketchUp is a strong middle option for custom vanities and tile layouts, with a lower price than Chief Architect.
What is the best software for bathroom design with real products?
HomeByMe stands out for real brand products in its catalog, which helps when you want to see actual fixtures and finishes in 3D. RoomSketcher and Planner 5D also offer broad fixture catalogs, though product ranges vary by plan. Check that the fixtures you plan to buy appear in the catalog before you rely on a render for final choices.
Can I design a bathroom on my phone?
Yes. Planner 5D offers full mobile apps for bathroom design, and HomeByMe, RoomSketcher, and Floorplanner work in a mobile browser. Phone design suits early layout ideas and finish tests, while a desktop is better for precise measurements and final plans. Start on your phone in the room, then refine the plan on a larger screen before you share it with a contractor.
Sources
See where you really rank - block by block
ProMapRanker scans Google Maps across a grid of your service area. Simple monthly plans from $19, white-label on every plan.
Start freeKeep reading
 zscaler alternatives
Best Zscaler Alternatives in 2026
Looking for zscaler alternatives? We compare 9 SASE and zero trust platforms on architecture, data protection, pricing, and fit for your network and team.
Read → zapier alternatives free
Best Zapier Alternatives Free in 2026
Nine automation tools for zapier alternatives free in 2026, all with genuinely free tiers, plus free plan limits, starting prices and upgrade paths explained.
Read → which platform is best for online reputation
Which Platform Is Best for Online Reputation in 2026
Wondering which platform is best for online reputation? We compare 8 review, listing, and response tools for small and multi-location businesses and agencies.
Read →