 ProMapRanker
Best AI House Design App in 2026

Key takeaways
- Planner 5D is our pick for most homeowners because it combines floor plans, 3D design, and AI restyling in one tool.
- Homestyler suits beginners who want free 3D renders and a large furniture catalog without paying first.
- REimagineHome and Interior AI are best for fast photo redesigns, while Coohom and Foyr Neo suit professional 3D work.
- AI images are ideas, not construction plans. Check dimensions, structure, and local rules before you build or buy based on a render.
- Start with a floor plan, not a single room photo, if you want rooms that work together across a whole house.
Quick comparison
| Pick | Great for | Pricing starts at | Free tier | |
|---|---|---|---|---|
 Planner 5D | Full house planning in 2D and 3D | Free | Yes | Visit |
 Homestyler | Free 3D renders for beginners | Free | Yes | Visit |
 REimagineHome | Fast photo redesign and staging | See website | Free trial | Visit |
 Coohom | Professional 3D layouts and renders | See website | Free trial | Visit |
 Foyr Neo | Professional design to render workflow | See website | Free trial | Visit |
 Interior AI | Fast style ideas from photos | See website | Free trial | Visit |
 RoomGPT | Simple room style concepts | See website | Free trial | Visit |
 HomeByMe | Consumer floor plans and products | Free | Yes | Visit |
 IKEA Kreativ | Visualising IKEA furniture in your room | Free | Yes | Visit |
The best AI house design apps
AI house design tools fall into two groups. Some help you draw a floor plan and furnish a whole house in 3D. Others take a photo of a real room and generate a redesigned version in a new style. Both are useful, but they solve different problems. The tools below cover both groups, from free consumer planners to professional render tools, so you can pick based on whether you are renovating, staging, or just exploring ideas.
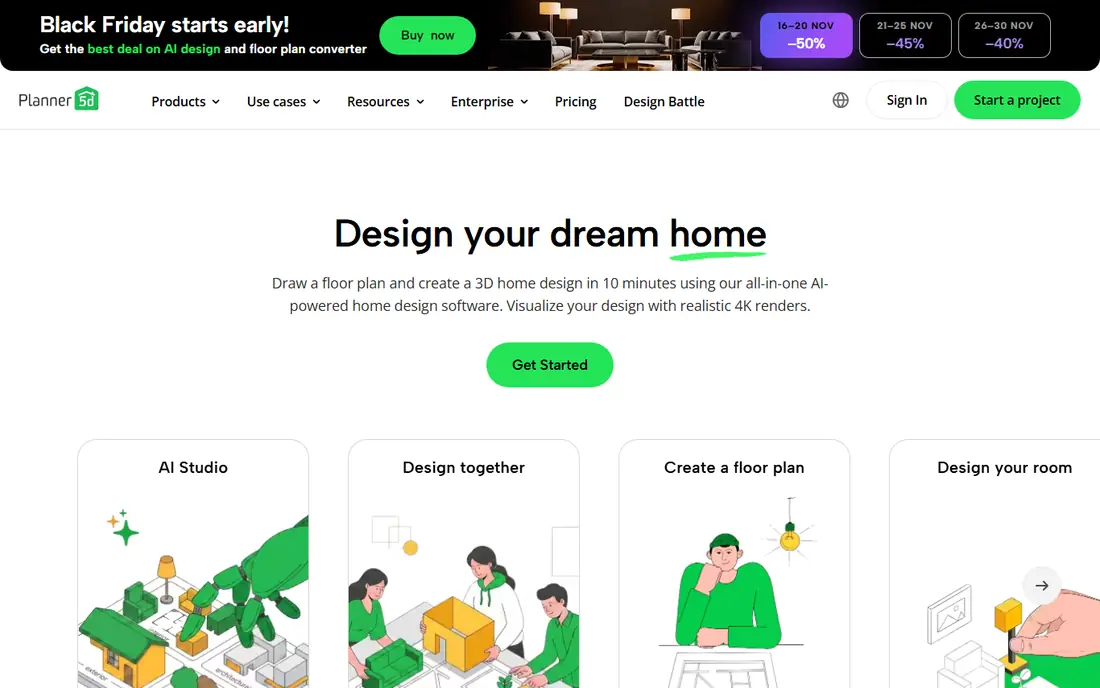
Planner 5D is our pick for most homeowners because it covers the whole house, not just one room. You can draw floor plans, switch between 2D and 3D, furnish rooms from a large catalog, and test layouts, colours, and traffic flow before buying furniture. Its AI features include floor-plan recognition, which turns an uploaded plan into an editable 3D project, and AI Studio for restyling rooms and building mood boards.
The free plan covers about half the catalog, while premium plans open more items and renders. That limit is fair for a first project, and you can learn the tool before paying. For a full renovation or a new home layout, Planner 5D gives the best balance of ease, depth, and price in this list.
- 2D and 3D floor plans
- AI plan recognition and AI Studio
- Large furniture catalog
- Full catalog and high-resolution renders need paid plans
- Learning curve for large projects
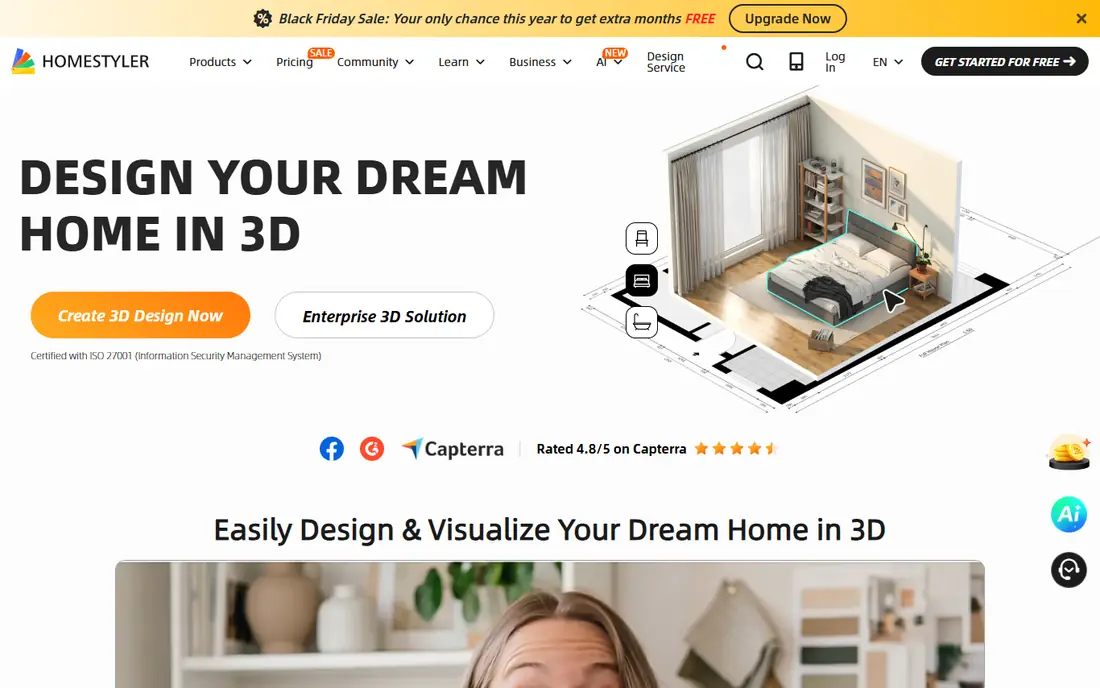
Homestyler gives away more than most tools in this list. Its free Basic plan includes a cloud 3D floor planner, a large library of free 3D models and materials, and unlimited 1K renders, so you can create designs and see realistic images without paying. Paid tiers add higher-resolution renders, watermark removal, and monthly AI credits for tools such as AI Stager and AI Moodboard.
That free depth makes Homestyler ideal for beginners who want to test ideas before committing to a paid tool. The trade-off is that the best renders and AI features sit behind paid tiers, and the interface has many options to learn. Start free, build one room well, then decide whether higher-resolution output is worth paying for.
- Free Basic plan with 3D planner
- Large free model library
- Unlimited 1K renders on free plan
- Higher-resolution renders and AI credits need paid plans
- Advanced features need learning time
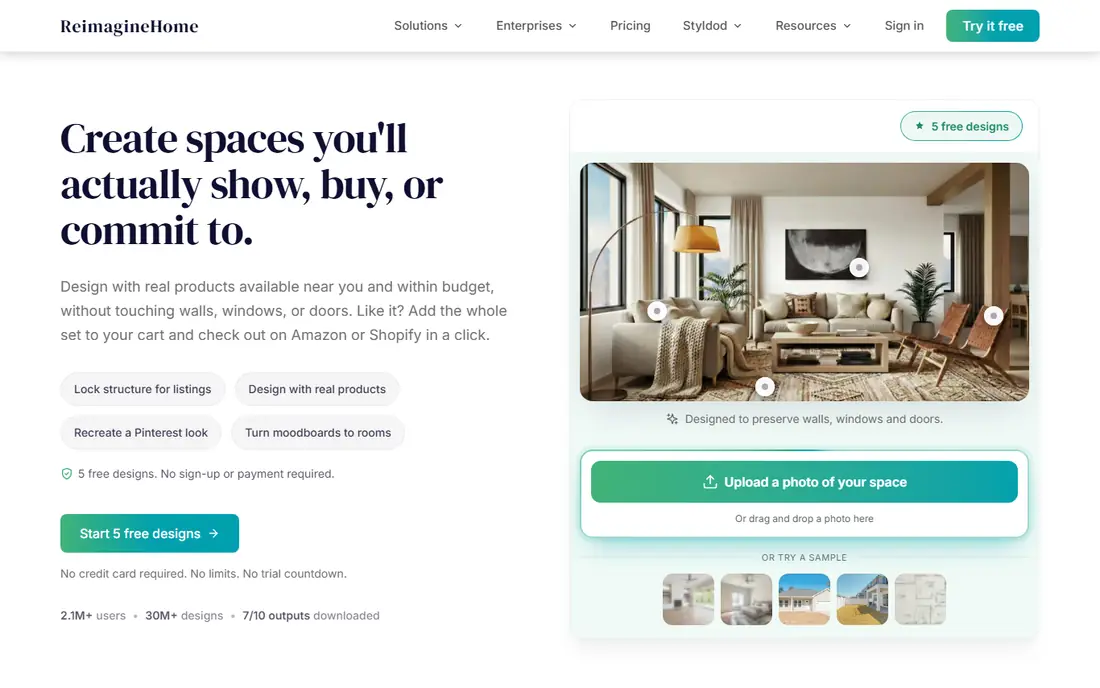
REimagineHome ranks first in several 2026 AI interior lists for rapid, high-quality redesign and staging. You upload a photo of a room, choose a style, and get a photorealistic redesign, with options for virtual staging, object removal, landscaping, and exterior views. That speed suits real estate staging, renovation brainstorming, and style exploration.
The limit is that outputs are images, not editable 3D plans. You cannot move a wall in the result or get a measured floor plan from a photo alone. Use REimagineHome to explore directions quickly, then move a chosen direction into Planner 5D or Homestyler for a measured plan. For fast visual ideas, it is hard to beat.
- Fast photorealistic room redesign
- Virtual staging
- Exterior and landscaping views
- Photo-based, so results are images, not editable floor plans
- Credits needed for full use
Coohom is a professional 3D design platform with AI layouts, floor-plan recognition, and high-quality renders. It supports image and text to 3D, product modelling, and client presentation tools, which suit designers and real estate professionals who need polished visuals. Branded furniture models help clients see real products in a design, not just generic shapes.
For a casual homeowner, Coohom can feel heavy and costly compared with Planner 5D or Homestyler. Its strength shows on larger projects, client work, and presentations where render quality matters. If you are a professional, or if you want the most polished 3D output, Coohom is worth a trial.
- AI floor-plan recognition
- Auto layouts
- High-quality 3D renders and product models
- Professional focus and pricing
- Learning curve for casual users
Foyr Neo takes a project from floor plan to render in one workflow, with 3D modelling, large catalogs, fast rendering, moodboards, and client presentation tools. Designers can build a plan, furnish it, render it, and share it with a client without switching tools. That end-to-end flow saves time on professional projects.
For a homeowner refreshing one room, Foyr Neo is more tool than needed, and its pricing reflects its professional audience. For designers, property professionals, and serious renovators who need consistent, presentable output, it is a strong choice. Try the trial with a real project, not a demo room, to judge its speed for your work.
- Floor plans to fast renders in one workflow
- Large catalogs
- Moodboards and client tools
- Professional pricing
- Overkill for a single room refresh
Interior AI is a fast photo redesign tool that turns a room photo into multiple interior styles, with virtual staging and sketch-to-render options. It suits homeowners who want to see a room in Scandinavian, modern, farmhouse, and other styles without drawing a plan. The speed makes it easy to compare directions side by side.
Results depend on photo quality and lighting, and outputs are images, not editable plans. A cluttered or dark photo will give a weaker redesign than a clear, well-lit one. Use Interior AI for inspiration, then confirm dimensions and furniture sizes in a planner before buying. For quick style exploration, it is a useful, low-effort tool.
- Rapid photo redesign in many styles
- Virtual staging
- Sketch to render options
- Image-based output, not a measured plan
- Style accuracy varies by photo quality
RoomGPT offers one of the simplest AI redesign flows: upload a room photo, pick a style, and get a redesigned image. That simplicity suits readers who do not want to learn a 3D planner and only want a quick concept for a room. Web access keeps it lightweight, with no large install needed.
The trade-off is control. RoomGPT gives concepts, not editable floor plans, furniture lists, or measured layouts. It also has no native app in many listings, so phone use means a mobile web form. For a first spark of an idea, RoomGPT is fine. For a renovation plan, move the idea into Planner 5D or Homestyler next.
- Very simple photo to redesign flow
- Quick style concepts
- Lightweight web access
- No native app in many listings
- Limited editing compared with full planners
HomeByMe lets consumers draw 2D floor plans, build a home in 3D, visualise branded products, and share projects. It suits homeowners who want to plan a whole home with real products, not just a single room image. Photorealistic images help you judge how a layout will look before you commit to furniture or finishes.
Advanced output and professional services may cost extra, and the catalog leans toward partner brands. That is fine if those brands match your taste, but less helpful if you shop elsewhere. For a consumer-friendly whole-house planner with product visualisation, HomeByMe is a solid free starting point alongside Planner 5D.
- 2D floor plans and 3D home design
- Branded product visualisation
- Project sharing
- Advanced renders and professional services may cost extra
- Catalog focus varies by brand
IKEA Kreativ is a free tool for visualising IKEA products in your own room. You can scan a room, remove virtual furniture, and place IKEA items to see scale, colour, and fit before buying. Shopping integration then links the items you placed to IKEA products, which removes guesswork for IKEA shoppers.
The obvious limit is scope. IKEA Kreativ only shows IKEA products, so it cannot plan a whole house with mixed brands or draw a full architectural plan. For readers furnishing with IKEA, it is excellent and free. For a wider renovation, use it alongside a general planner such as Planner 5D or Homestyler.
- Room scanning and furniture placement
- Real IKEA products
- Shopping integration
- Limited to IKEA products
- Not a general house planner
How we picked these
We compared official product pages, pricing pages, and recent 2026 AI design comparisons. We kept tools that exist and work in October 2026, that offer AI redesign, floor-plan, or 3D planning features, and that suit homeowners or design professionals. We left out tools that only generate generic images with no room or house context, and we did not list Flowise, which is unrelated to house design and reached end of life in August 2026.
How to choose an AI house design app
Start with your goal. If you want to plan a whole house, choose Planner 5D, Homestyler, or HomeByMe and draw a floor plan first. If you want fast ideas for one room, choose REimagineHome, Interior AI, or RoomGPT and upload a clear photo. If you need client-ready renders, try Coohom or Foyr Neo.
Next, lock one palette and style direction before designing room by room, or your house will feel like separate rooms that never meet. Check real dimensions for every large item, since AI images can distort scale. Finally, treat AI output as a starting point for a builder, designer, or retailer, not as a final construction plan. Confirm structure, wiring, plumbing, and local rules with a qualified professional before you build.
Frequently asked questions
What is the best AI app for house design?
Planner 5D is the best AI house design app for most homeowners because it combines floor plans, 3D design, and AI restyling. Homestyler is a strong free alternative for 3D renders. For fast photo ideas only, REimagineHome and Interior AI are better choices.
Can AI design a whole house, or only one room?
AI can help with a whole house, but order matters. Convert or draw a floor plan first so rooms share real dimensions, lock one palette across the home, then work through the most-used rooms first. Designing room by room without a plan often produces rooms that do not feel connected.
What is the best AI tool for house design for free?
Planner 5D, Homestyler, and HomeByMe all offer useful free plans for floor plans and 3D design. IKEA Kreativ is free for IKEA shoppers. For free photo redesigns, RoomGPT and Interior AI offer trials, but full use usually needs credits or a paid plan.
Is AI house design accurate enough to build from?
No. AI renders are visual ideas, not measured construction plans. They can distort scale, ignore structure, and miss wiring, plumbing, and local rules. Use AI tools to explore and communicate ideas, then have a designer, architect, or builder turn the chosen direction into a proper plan.
How do I get the best results from an AI house design app?
Use a clear, well-lit photo for photo tools, and accurate measurements for planners. Pick one style direction, test furniture sizes against real room dimensions, and compare several options before buying. Keep the palette consistent across rooms for a house that feels whole.
Sources
See where you really rank - block by block
ProMapRanker scans Google Maps across a grid of your service area. Simple monthly plans from $19, white-label on every plan.
Start freeKeep reading
 zscaler alternatives
Best Zscaler Alternatives in 2026
Looking for zscaler alternatives? We compare 9 SASE and zero trust platforms on architecture, data protection, pricing, and fit for your network and team.
Read → zapier alternatives free
Best Zapier Alternatives Free in 2026
Nine automation tools for zapier alternatives free in 2026, all with genuinely free tiers, plus free plan limits, starting prices and upgrade paths explained.
Read → which platform is best for online reputation
Which Platform Is Best for Online Reputation in 2026
Wondering which platform is best for online reputation? We compare 8 review, listing, and response tools for small and multi-location businesses and agencies.
Read →