 ProMapRanker
Best 3D Home Design Software in 2026

Key takeaways
- Planner 5D is the easiest start for most homeowners, with a free plan and simple drag and drop room design on web and mobile.
- SketchUp is the most flexible tool for custom builds, with a free web version for personal use and paid plans for desktop work.
- RoomSketcher suits measured floor plans for listings and renovation planning, with clear 2D plans and 3D walkthroughs.
- Sweet Home 3D is the best no-cost offline option, with no subscription and a large library of furniture models.
- Chief Architect and Cedreo suit professionals who need construction detail, but they cost more and take longer to learn.
Quick comparison
| Pick | Great for | Pricing starts at | Free tier | |
|---|---|---|---|---|
 Planner 5D | Easy room design | Free | Yes | Visit |
 SketchUp | Custom 3D modeling | Free | Yes | Visit |
 RoomSketcher | Measured floor plans | Free | Yes | Visit |
 HomeByMe | Real furniture visuals | Free | Yes | Visit |
 Sweet Home 3D | Free offline design | Free | Yes | Visit |
 Chief Architect | Professional home design | See website | Free trial | Visit |
 Homestyler | Lifelike room renders | Free | Yes | Visit |
 Floorplanner | Quick browser plans | Free | Yes | Visit |
 Cedreo | Professional 3D home plans | See website | No | Visit |
The best 3d home design software
Good home design software lets you test a layout at real size before you buy furniture or knock down a wall. The tools below range from free room planners to professional software that can produce construction-ready detail.
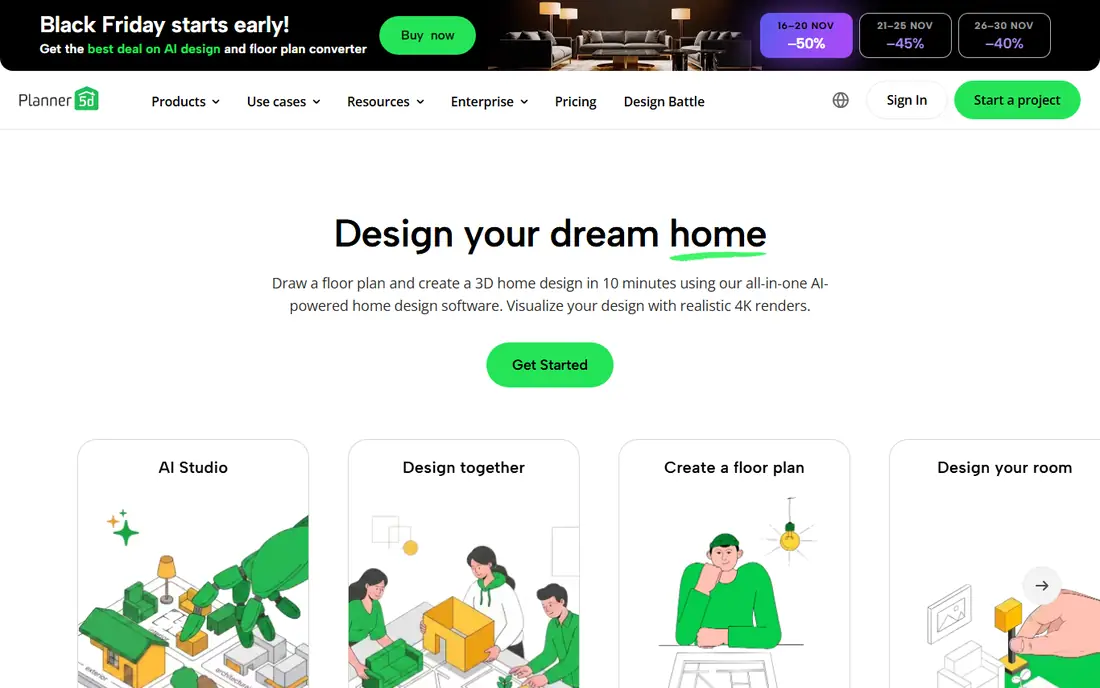
Planner 5D is the tool we suggest first to a homeowner who wants to try a new room layout in an evening. You draw walls, add doors and windows, then drag furniture into place and switch to 3D to see how the room feels. The free plan covers basic design, which is enough to test sofa placement, rug size, and traffic flow before you move heavy furniture.
Paid plans open the full catalog and higher-quality renders, which help if you want to share a polished image with a partner or contractor. Planner 5D will not replace professional software for permits or framing detail, but for decorating and layout decisions it is fast, friendly, and hard to get wrong.
- Simple drag and drop design on web, mobile, and desktop
- Large furniture catalog on paid plans
- 2D and 3D views in the same project
- Full catalog and high-quality renders need a paid plan
- Not built for construction drawings
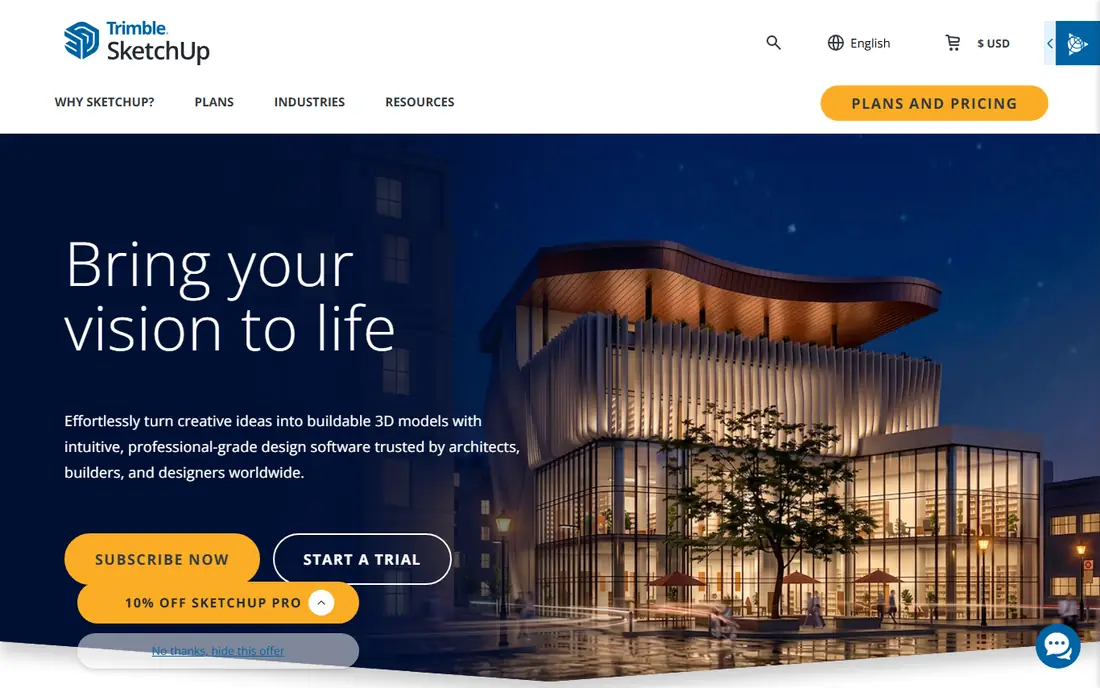
SketchUp is the most flexible tool on this list because it is a true 3D modeler, not just a room planner. You can build custom walls, roofs, built-in shelving, and odd-shaped rooms, then pull ready-made sofas, stairs, and kitchen units from its large model library. The free web version runs in a browser with nothing to install, which makes it easy to start a project on any computer.
The trade-off is guidance. SketchUp will not auto-generate a roof, a staircase, or a materials list the way professional home software does, so you need to learn basic modeling skills. Paid plans add the iPad app, desktop software, and documentation tools for serious projects. If you enjoy building custom designs and want room to grow, SketchUp rewards the learning time.
- Free web version for personal use
- Huge library of ready-made models
- Push and pull tools make custom shapes easy
- General 3D modeler, not a house wizard
- Desktop app and documentation tools need paid plans

RoomSketcher suits anyone who needs a plan with real measurements, not just a pretty picture. You can draw a floor plan to scale, add furniture at true size, then view the result in 3D or take a virtual walkthrough. That makes it useful for estate listings, rental marketing, and renovation talks with a contractor, where exact room sizes matter.
The free plan lets you start a project, but measurements and professional presentation features sit on paid plans. RoomSketcher is also less flexible than SketchUp for custom shapes and construction detail. If your main goal is a clear, measured plan that other people can read and trust, it is one of the strongest picks here.
- Measured 2D floor plans plus interactive 3D walkthroughs
- Useful for listings, rentals, and renovation planning
- Clean presentation for clients
- Measurements and full features need a paid plan
- Less suited to free-form custom modeling
HomeByMe is built for shoppers who want to see real furniture in their own rooms before they buy. You can build a room in 3D, place brand-name items, and view realistic renders that show color, texture, and scale better than a flat catalog photo. That helps avoid the common mistake of buying a sofa that looks right online but overwhelms a small living room.
The tool is less useful for a builder who needs framing, sections, or permit drawings, and paid tier pricing should be checked on the vendor site before you rely on a specific render limit. For decorating with real products, HomeByMe gives a clear visual answer to the question that matters most: will this actually fit and look right in my room.
- Photorealistic room visuals with brand-name furniture
- Easy room and home projects in a browser
- Useful for testing real purchases
- Pricing for higher tiers is not always clear at a glance
- Less suited to construction drawings
Sweet Home 3D is the best choice if you want a capable home planner with zero ongoing cost. It is free, open source, and runs offline, so you can design on a laptop without a monthly bill or a constant internet connection. The built-in furniture library covers the basics, and extra models can be added for kitchens, bathrooms, and outdoor spaces.
The interface is less polished than Planner 5D or Homestyler, and getting a photo-quality render takes more work. For a homeowner on a tight budget, or a student learning layout basics, those limits are easy to accept. Sweet Home 3D proves that a free tool can still produce a useful, measured plan for a real renovation.
- Free and open source with no subscription
- Works offline on Windows, Mac, and Linux
- Large library of furniture models
- Interface looks older than newer web tools
- Photo-quality renders need extra steps and patience
Chief Architect is professional software for designers, builders, and remodelers who need more than a room picture. Walls, roofs, stairs, and framing are generated with real building logic, and materials lists update as the design changes. That makes it possible to move from a client concept to a set of drawings a builder can actually price and build from.
That power comes with cost and learning time. Chief Architect is not a casual weekend tool, and the price reflects its professional market. A homeowner who only wants to rearrange a living room should pick Planner 5D or RoomSketcher instead. A pro who designs kitchens, additions, and whole homes will find the construction detail worth the investment.
- Automatic roofs, framing, and materials lists
- Detailed construction drawings
- Strong library for kitchens, baths, and whole homes
- High cost and steep learning curve
- More than most homeowners need for simple room layouts
Homestyler suits a decorator who cares most about how a room will look in a photo. You can lay out a floor plan, add furniture and finishes, then produce lifelike images that show light, color, and texture. That makes it easy to compare paint colors, flooring, and furniture styles before spending money on samples or large items.
The free tier covers basic renders, while higher-quality output and extra features sit on paid plans. Homestyler is not the best pick for a contractor who needs exact construction measurements, but for visual decorating choices it is fast and satisfying. If you want to show a partner or client a realistic preview, Homestyler does that job well.
- Easy floor plans on web and mobile
- Lifelike renders for decorating decisions
- Free tier with useful render options
- Advanced renders and features need paid plans
- Less suited to measured construction plans
Floorplanner is the quickest way to get a clean floor plan without installing software. It runs in a browser, so you can start on a work computer or a borrowed laptop, draw rooms to scale, add furniture, and switch to 3D. That speed makes it popular for estate listings, rental plans, and fast renovation sketches that need to be shared the same day.
Higher-quality exports and extra projects use credits or paid plans, so check the cost if you need many polished images. Floorplanner also lacks the custom modeling freedom of SketchUp. For a fast, readable plan that a client or contractor can understand at a glance, it is a reliable pick.
- Fast floor plans in a browser with nothing to install
- Clean 2D and 3D views
- Useful for listings and quick layout tests
- Paid credits or plans needed for higher-quality exports
- Limited custom modeling compared with SketchUp
Cedreo is aimed at home builders, remodelers, and design professionals who need to present a whole home quickly. You can draw a house in 2D, generate a 3D model, and produce renders and floor plans for client meetings without switching tools. That single-model workflow saves time when a client asks for several layout options or exterior finishes.
The limits are access and price. There is no free plan, and pricing is provided on request, so a homeowner with one room to decorate will find a free tool simpler and cheaper. For a professional who presents homes to clients every week, Cedreo can pay for itself in faster proposals and clearer visuals.
- Fast 3D home design for builders and remodelers
- Photorealistic renders and floor plans from one model
- Tools for client presentations
- No free plan and pricing is quote-based
- Aimed at professionals, not casual homeowners
How we picked these
We compared official pricing pages, app listings, feature pages, and public reviews for tools that are live in October 2026 and produce true 2D floor plans with 3D views. We kept tools that work at real scale, not only photo filters, and we left out tools that had shut down or that only produce AI images with no measured plan. Prices shown are starting prices where published, and we used See website where pricing is quote-based.
What to check before you choose a home design tool
Start with the job. If you are decorating one room, pick an easy drag and drop planner with good renders. If you are planning a renovation, pick a tool with measured plans and exports a contractor can read. If you are building or remodeling at a professional level, pick software with roofs, framing, and materials lists, even if it takes longer to learn.
Next, check measurements and exports. A plan that looks good on screen but cannot export a clear PDF, image, or measured drawing is less useful when you talk to a builder or a store. Test the export early, with your real room sizes, before you spend hours on details. Also check device support: some tools work best on desktop, some on mobile, and some only in a browser.
Measure twice, then design
Measure wall lengths, door widths, window heights, and ceiling height before you start, and enter those numbers instead of guessing. A sofa that fits on an unmeasured plan can still block a door in real life. Keep a tape measure and a simple sketch beside you for the first session, and the rest of the design will be far more reliable.
Test furniture at true size
Use the real dimensions of furniture you already own or plan to buy, not the default sizes in the catalog. Check walking space around tables, door swing clearance, and TV viewing distance in the 3D view. A plan that leaves clear paths will feel comfortable in daily use, while a crowded plan will feel cramped even if it looks good in a render.
Frequently asked questions
What is the best 3d house design software for beginners?
Planner 5D is the easiest start for most beginners, because it works on web and mobile and uses drag and drop design. Sweet Home 3D is the best free offline option, while SketchUp Free is the best start if you want to learn real 3D modeling. Pick Planner 5D for decorating, and SketchUp if you want custom builds later.
What is the best 3d home design app for a phone?
Planner 5D and Homestyler both work well on phones for room layouts and renders, with free tiers to test. A phone is fine for testing furniture placement, but a larger screen on a tablet or computer makes detailed floor plans easier to draw. Start on a phone, then move to a computer for a full home project.
Is there good free best house design software?
Yes. Sweet Home 3D is fully free with no subscription, and Planner 5D, SketchUp, RoomSketcher, HomeByMe, Homestyler, and Floorplanner all offer free tiers. Free plans usually limit renders, catalog items, or exports, so check those limits against your project before you commit to one tool.
Can home design software produce plans for a builder?
Some tools can, but most room planners cannot. Chief Architect and Cedreo are built for professional drawings with construction detail, while RoomSketcher and Floorplanner produce measured plans that help a builder understand a layout. Always ask your builder what file type and level of detail they need before you present a plan as a construction document.
What is the best 3d home design app for real furniture?
HomeByMe stands out for brand-name furniture visuals, because it lets you place real products and view realistic renders. Planner 5D and Homestyler also help with furniture scale and color choices. Check that the exact product you plan to buy is in the catalog, or enter its true dimensions by hand.
Sources
See where you really rank - block by block
ProMapRanker scans Google Maps across a grid of your service area. Simple monthly plans from $19, white-label on every plan.
Start freeKeep reading
 zscaler alternatives
Best Zscaler Alternatives in 2026
Looking for zscaler alternatives? We compare 9 SASE and zero trust platforms on architecture, data protection, pricing, and fit for your network and team.
Read → zapier alternatives free
Best Zapier Alternatives Free in 2026
Nine automation tools for zapier alternatives free in 2026, all with genuinely free tiers, plus free plan limits, starting prices and upgrade paths explained.
Read → which platform is best for online reputation
Which Platform Is Best for Online Reputation in 2026
Wondering which platform is best for online reputation? We compare 8 review, listing, and response tools for small and multi-location businesses and agencies.
Read →