 ProMapRanker
Best 3D Architecture Software in 2026


Fast concept modeling and client presentations · Pricing starts at: $399 per year
Key takeaways
- SketchUp Pro is our pick for fast concept work at $399 per year, while Revit remains the coordination standard for large, multi-discipline projects.
- Archicad and Vectorworks Architect give design-led firms a full BIM route without the same Autodesk-centred workflow.
- Chief Architect and Cedreo suit houses and remodels, where automatic walls, roofs, and materials lists matter more than engineering coordination.
- Snaptrude offers a free starting point for early-stage design, and Rhino covers complex shapes that box-based modelers handle poorly.
Quick comparison
| Pick | Great for | Pricing starts at | Free tier | |
|---|---|---|---|---|
| SketchUp Pro | Fast concept modeling and client presentations | $399 per year | Yes | Visit |
 Autodesk Revit | Large BIM coordination | $3,005 per year | Free trial | Visit |
 Archicad | Design-led BIM firms | See website | Free trial | Visit |
 Chief Architect Premier | Residential design and remodeling | See website | Free trial | Visit |
 Vectorworks Architect | Flexible 2D and 3D BIM | $1,530 per year | Free trial | Visit |
 Rhino | Complex freeform geometry | $995 one-time | Free trial | Visit |
 Cedreo | Quick house design and renders | Free | Yes | Visit |
 BricsCAD BIM | DWG-based BIM value | $1,160 per year | Free trial | Visit |
 Snaptrude | Early-stage browser design | Free | Yes | Visit |
The best 3d architecture software
These nine tools cover concept sketches, full construction models, and house design. We compared official feature pages, pricing, and platform limits, and we did not claim hands-on testing.
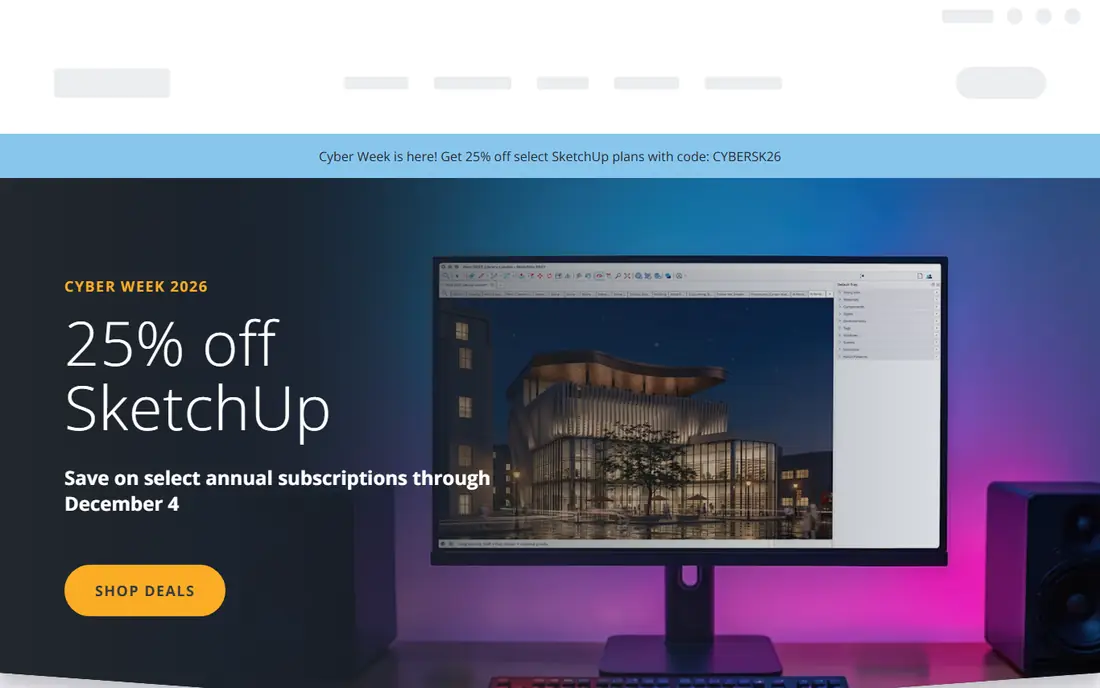
SketchUp Pro earns its place first because it gets an idea in front of a client quickly. You draw a shape, pull it into a wall or a volume, and adjust it without first building a full construction model. That speed matters when a client is still deciding between layouts, and the 3D Warehouse supplies furniture, fixtures, and entourage that make a rough model read as a real room.
The catch is scope. SketchUp Pro is excellent for massing, interiors, and presentations, but it does not carry the same parametric building data as a BIM platform. Teams that need schedules, coordinated sections, and multi-discipline models will usually pair it with another tool or move to Revit or Archicad once a scheme firms up. For small studios, solo designers, and early client work, that trade still favors SketchUp.
- Easy push-pull modeling
- Large 3D Warehouse library
- LayOut for presentation drawings
- Not a full BIM tool on its own
- Pro subscription adds up over several years
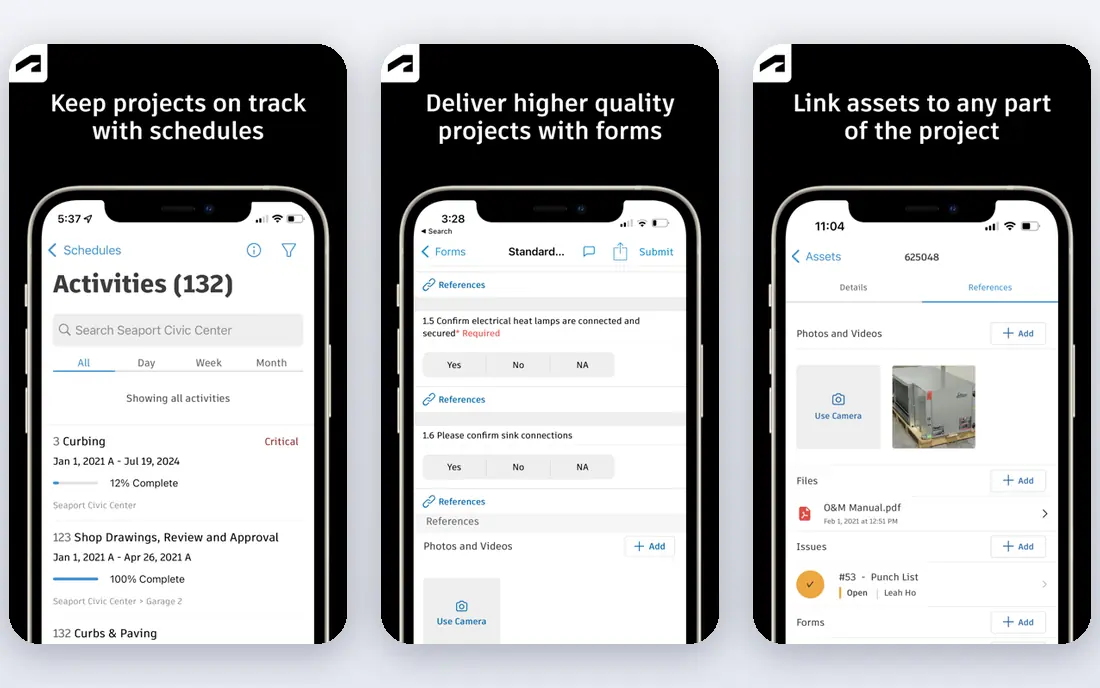
Revit is the default answer for a firm that delivers complex buildings with several consultants. One model holds architecture, structure, and building services, so a change to a wall or a level ripples through plans, sections, and schedules. That coordination is the reason many large practices accept the price and the training time, since their engineers and contractors already work in the same format.
The downside is real for smaller teams. Revit demands disciplined modeling habits, and a loose model becomes hard to fix later. It is also a heavy commitment for a practice that mainly designs houses or small commercial work. Buy Revit when coordination, documentation, and consultant compatibility drive the job, not simply because it is the best-known name.
- Single model drives plans, sections, and schedules
- Widely used by consultants and contractors
- Strong multi-discipline coordination
- Steep learning curve
- Windows only
- High annual cost for small firms
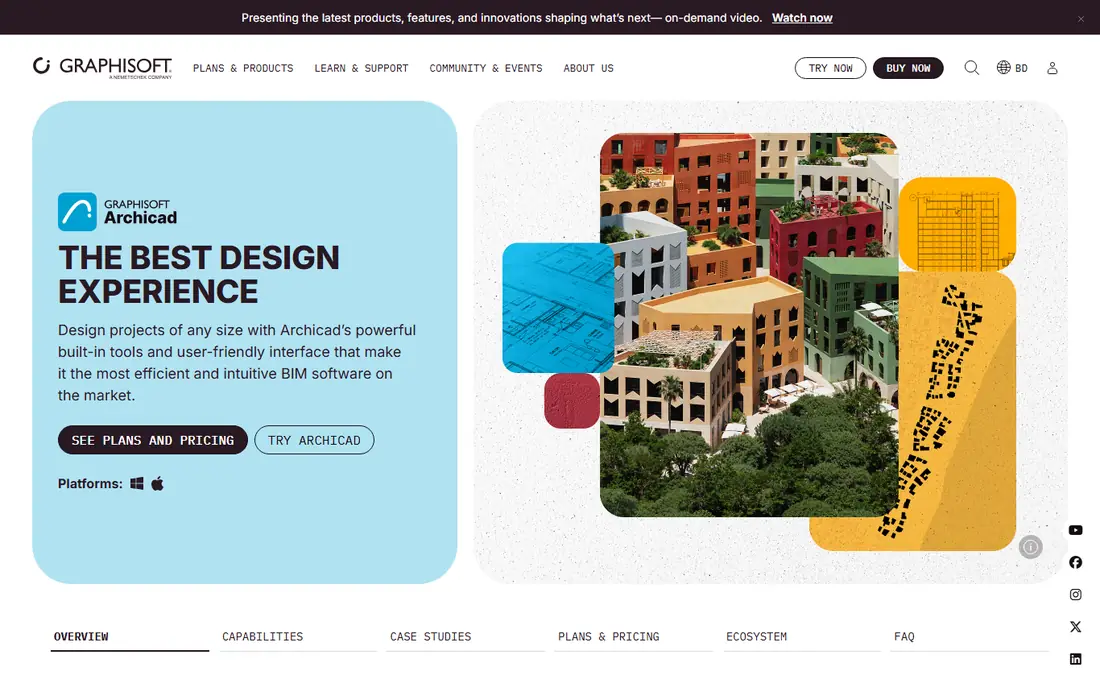
Archicad appeals to architects who want BIM without giving up the pleasure of designing in the model. Its tools feel closer to drawing and shaping a building than to filling in database fields, and it runs natively on Mac, which matters for studios that standardised on Apple hardware. Solo practitioners and small firms often find the Solo and Studio tiers easier to adopt than a full enterprise BIM rollout.
The honest limit is compatibility. In markets where every structural and mechanical consultant works in Revit, Archicad teams need solid IFC exchange habits and clear coordination agreements. That is workable, and many firms do it well, but it is an extra conversation on every joint project. For an architecture-led practice, the design experience can justify that effort.
- BIM modeling with a design-first feel
- Runs on Mac and Windows
- Clear presentation and documentation tools
- Smaller consultant ecosystem than Revit in some US markets
- Pricing varies by plan and region
Chief Architect Premier is built for houses, and that focus shows in daily use. Draw walls, and the program builds roofs, stairs, cabinets, and framing with far less manual setup than a general BIM tool requires. A remodeler can show a client a kitchen in 3D, then produce a materials list and drawings from the same model, which shortens the path from idea to quote.
It is not the right pick for a hospital or an office tower. Its strengths sit in residential plans, additions, and interiors, and its commercial coordination tools are thinner than Revit or Archicad. For builders, remodelers, and residential designers, that narrow focus is a strength, not a flaw, because the tool spends its effort where their projects live.
- Automatic roofs, framing, and materials lists
- Strong residential libraries
- Good construction drawings for houses
- Less suited to large commercial BIM work
- Pricing and purchase options change, so confirm before budgeting
Vectorworks Architect suits firms that refuse to choose between crisp 2D drafting and a 3D model. It handles plans, details, and presentation graphics with a drafting sensibility, while its BIM tools let the same model produce schedules and coordinated views. Practices that work across architecture, interiors, and site design often value that breadth, since one package can carry several kinds of drawings.
The trade is that Vectorworks rewards a firm that sets up templates, classes, and standards early. Without that setup, a project can drift into a mix of 2D patches and model views that are hard to maintain. With standards in place, it is a capable, design-friendly alternative to the two big BIM names, and its Mac support widens its appeal.
- Strong 2D drafting alongside BIM
- Mac and Windows support
- Flexible for interiors and site work
- BIM coordination habits still need care on large teams
- Annual cost is high for casual users
Rhino earns a place here for shapes that frustrate other architecture tools. Curved facades, folded roofs, and sculptural interiors are natural territory for its NURBS modeling, and Grasshopper lets designers test parametric variations without rebuilding a model by hand. Many award-winning forms start in Rhino precisely because it does not force a building into boxes and standard walls.
Rhino alone will not produce a coordinated construction set with schedules and multi-discipline coordination. Firms usually pair it with Revit, Archicad, or a documentation tool, or add BIM plug-ins, once a form is settled. If your work is mainly conventional rooms and straight walls, Rhino is more tool than you need. If form is the design, it is hard to replace.
- Precise NURBS modeling for curves and freeform shapes
- Grasshopper for parametric design
- One-time purchase
- Not a full BIM documentation tool on its own
- Needs plug-ins or another tool for construction sets
Cedreo is the fastest route on this list from a blank page to a house a client can walk through on screen. It runs in a browser, it focuses on floor plans, furnishing, and realistic views, and it suits builders and remodelers who need a clear sales visual without a long training course. A small team can test a layout, furnish it, and share renders while the conversation with a client is still warm.
Do not mistake that speed for a full BIM platform. Cedreo is weaker for coordinated construction documentation, engineering exchange, and complex commercial work. Its free plan is a genuine way to test the workflow, with paid plans adding projects and renders. Use it for houses and presentations, and keep a BIM tool for projects that need full documentation.
- Browser-based house design
- Quick 3D views and renders
- Approachable for builders and homeowners
- Limited depth for full BIM documentation
- Free plan limits projects and renders
BricsCAD BIM is a sensible pick for a DWG-based office that wants BIM without abandoning its drafting habits. It reads and writes DWG files naturally, so existing details, blocks, and standards carry over with less friction than a move to a wholly different format. The BIM edition adds modeling, classification, and documentation on top of that familiar base, at a price below the largest platforms.
The limit is ecosystem. Fewer consultants work natively in BricsCAD, so coordination on a Revit-led project still needs careful IFC or DWG exchange. For a small or mid-size firm that controls its own documentation and values DWG compatibility, that trade can save real money each year while keeping BIM benefits in house.
- Familiar DWG workflows
- BIM tools at a lower price than the big platforms
- Perpetual and subscription options in some regions
- Smaller ecosystem of consultants and plug-ins
- BIM workflows need setup to match a Revit-led team
Snaptrude targets the messy early stage, when a scheme changes daily and several people need to see the same model. It runs in a browser, supports collaborative editing, and helps a team test massing, layouts, and presentations before committing to a heavy BIM model. The free plan, with three projects and basic BIM export, is enough to judge the workflow on a real early-stage job.
Its limits appear later. Snaptrude is not where most firms would finish a full construction set, and its paid tiers are the route to unlimited projects and team controls. Think of it as a strong front end: explore fast, share easily, export to BIM, then document in a dedicated BIM tool when the design settles.
- Browser-based collaborative design
- Free plan with three projects
- BIM export for later stages
- Not a replacement for full construction documentation
- Paid plans rise with team needs
How we picked these
We compared official product pages, pricing pages, and public documentation, and we checked each tool for current availability in October 2026. We favored tools that cover a distinct job, from concept modeling to BIM coordination to house design, rather than listing near-identical options. Where pricing varied by plan or region, we wrote See website instead of publishing a figure we could not confirm from the vendor.
What to check before you pay
Start with the kind of work you actually do, not the tool with the longest feature list. A house designer needs automatic roofs and a materials list, a large commercial firm needs consultant coordination, and a concept designer needs speed and presentation quality. Match the tool to that job first, then check file compatibility with the people you work with most.
Trial the shortlist on one real project, not a sample file. Test how a wall change flows into sections and schedules, how a model exports to your consultants, and how long a drawing set takes to produce. Also confirm operating system support, since Revit is Windows only while Archicad, Vectorworks, and Rhino cover Mac as well. Finally, budget for training time, because a BIM tool only pays back when the team models with consistent standards.
Frequently asked questions
What is the best 3d architecture software for beginners?
SketchUp Pro is the easiest professional starting point on this list, with a free web version for learning and a clear path to paid Pro features. Cedreo and Snaptrude are also approachable for house and early-stage work. Beginners who plan to work in large firms should still learn BIM basics, since Revit and Archicad dominate professional documentation.
Is SketchUp enough for professional architecture work?
SketchUp Pro can carry concept design, interiors, and many small projects, especially with LayOut for drawings. It is weaker for full BIM coordination, schedules, and multi-discipline engineering exchange. Many small studios use it well, and larger firms often pair it with a BIM platform for documentation.
Which tool is best for BIM?
Revit is the most widely coordinated BIM platform for large projects, while Archicad and Vectorworks Architect are strong design-led BIM alternatives. BricsCAD BIM suits DWG-based firms that want BIM at a lower price. The best BIM choice often depends on what your consultants already use.
Do I need a Windows computer for architecture software?
Not always, but Revit requires Windows, so Mac users need a Windows machine or a virtual setup for that tool. Archicad, Vectorworks Architect, Rhino, Cedreo, and Snaptrude cover Mac or browser workflows. Check the vendor system page before you buy hardware for a new tool.
Can I design a house for free?
Yes, for early work. Cedreo and Snaptrude both offer free plans, and SketchUp Free covers basic web modeling. Free plans limit projects, renders, or exports, so a paid plan is usually needed for client presentations and construction drawings.
Sources
See where you really rank - block by block
ProMapRanker scans Google Maps across a grid of your service area. Simple monthly plans from $19, white-label on every plan.
Start freeKeep reading
 worlds best local seo company
8 Worlds Best Local SEO Companies for Map Pack Growth in 2026
Compare the worlds best local seo company options for Google Business Profile work, citations, reviews, and multi-location rankings and reporting in 2026.
Read → world's best web hosting company
World's Best Web Hosting Company in 2026
Searching for the world's best web hosting company? We compared 10 hosts on price, renewal rates, speed, and support to help you choose well today in 2026.
Read → who's got the best nanny tax services
Who's Got the Best Nanny Tax Services in 2026
We answer who's got the best nanny tax services, comparing full filing, back taxes, software, and pricing so families can handle nanny taxes correctly.
Read →