 ProMapRanker
Best 2D Floor Plan Software in 2026

Measured plans for listings · Pricing starts at: $12 per month
Key takeaways
- Sweet Home 3D is the only fully free, offline option on this list, with no subscription and no watermark on exports.
- RoomSketcher suits real estate and design work that needs clean, measured 2D plans, with Pro at $12 per month on annual billing.
- Planner 5D is the easiest starting point for decorating and room layouts, with a free plan and Premium at $4.99 per month on annual billing.
- Floorplanner suits quick browser based plans for listings, with a free basic plan and paid plans from about $5 per month.
- Free plans all have a catch, usually watermarks, export limits, or a locked catalogue, so check exports before you commit to a tool.
Quick comparison
| Pick | Great for | Pricing starts at | Free tier | |
|---|---|---|---|---|
| RoomSketcher | Measured plans for listings | $12 per month | Yes | Visit |
 Planner 5D | Easy decorating and layouts | $4.99 per month | Yes | Visit |
 Sweet Home 3D | Free offline design | Free | Yes | Visit |
 Floorplanner | Quick browser plans | See website | Yes | Visit |
 SketchUp | Learning real modelling | $129 per year | Yes | Visit |
 HomeByMe | Brand furniture visuals | See website | Yes | Visit |
 magicplan | Measuring rooms with a phone | See website | Yes | Visit |
 Live Home 3D | Polished home visuals | See website | Free trial | Visit |
 Cedreo | Pro housing plans | See website | Free trial | Visit |
The best 2D floor plan software
A good 2D floor plan tool lets you draw walls to scale, add doors and windows, place furniture, and export a plan someone else can read. Some tools on this list focus on that measured 2D job. Others add 3D views, which help a client picture the space but should not replace accurate dimensions.
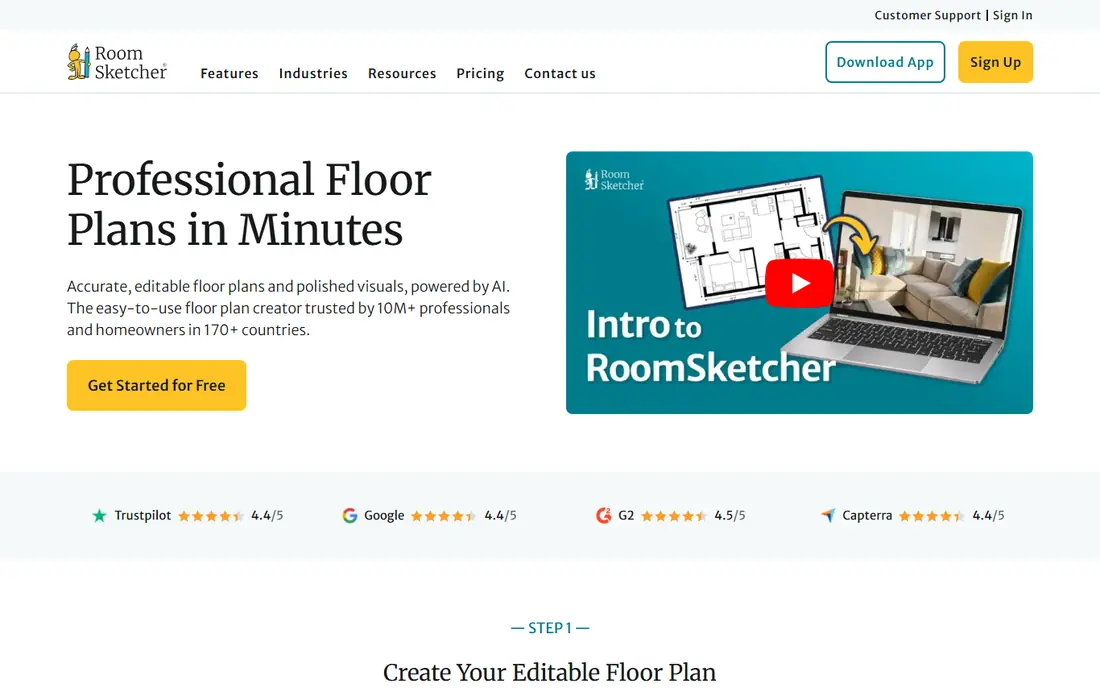
RoomSketcher is our pick when the plan itself is the deliverable. You can draw to scale, add dimensions, and produce a tidy 2D plan that works in a property listing or a renovation brief. The 3D views and walkthroughs help a buyer or client understand the layout without a site visit.
The free plan is more of a preview than a working tool. Exports and some outputs need Pro or pay per use credits, so price the plan that covers your monthly output. For agents and designers who produce plans regularly, Pro at $12 per month on annual billing is the realistic starting point.
- Clean measured 2D plans
- 3D views and walkthroughs
- Good for real estate listings
- Free plan limits exports
- Pro uses a credit system for some outputs
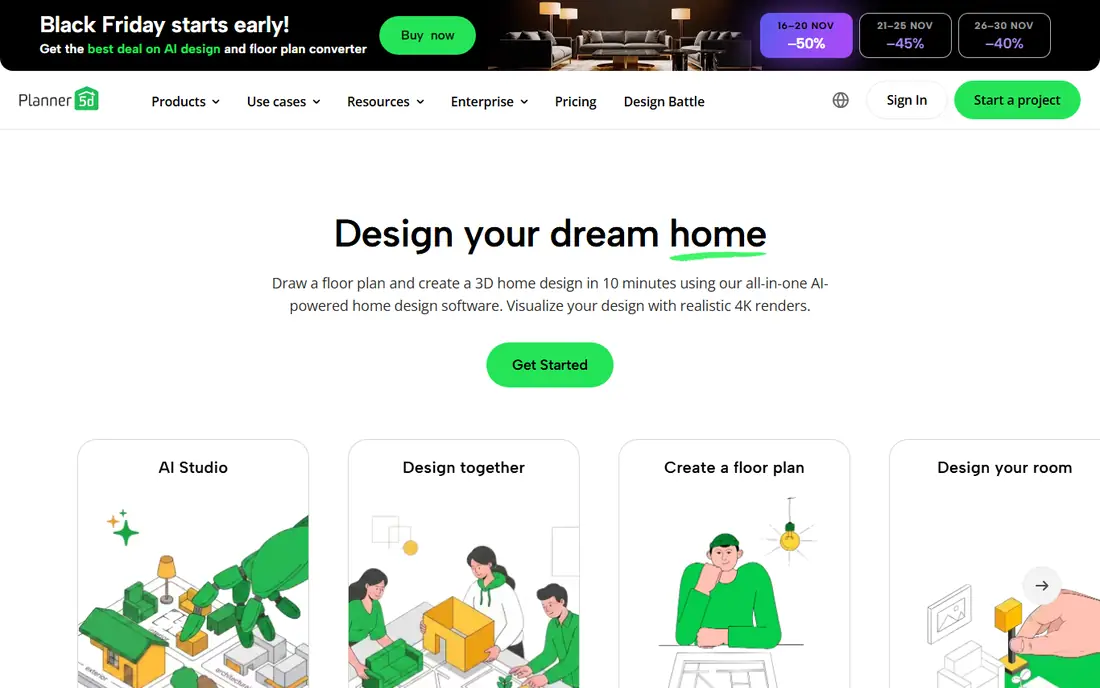
Planner 5D is the easiest tool on this list for a homeowner who wants to try a new room layout. Drag walls, add furniture from a large catalogue, and switch to a 3D view to check how the room feels. The mobile apps make it easy to sketch an idea while you are standing in the room.
The free tier has clear limits. Renders carry watermarks, resolution is low, and part of the catalogue is locked. Premium at $4.99 per month on annual billing removes those blocks for most home users. If you need a clean plan for a client, RoomSketcher may suit you better.
- Very easy to learn
- Large furniture catalogue
- Works on web and mobile
- Free renders carry watermarks
- About half the catalogue needs Premium
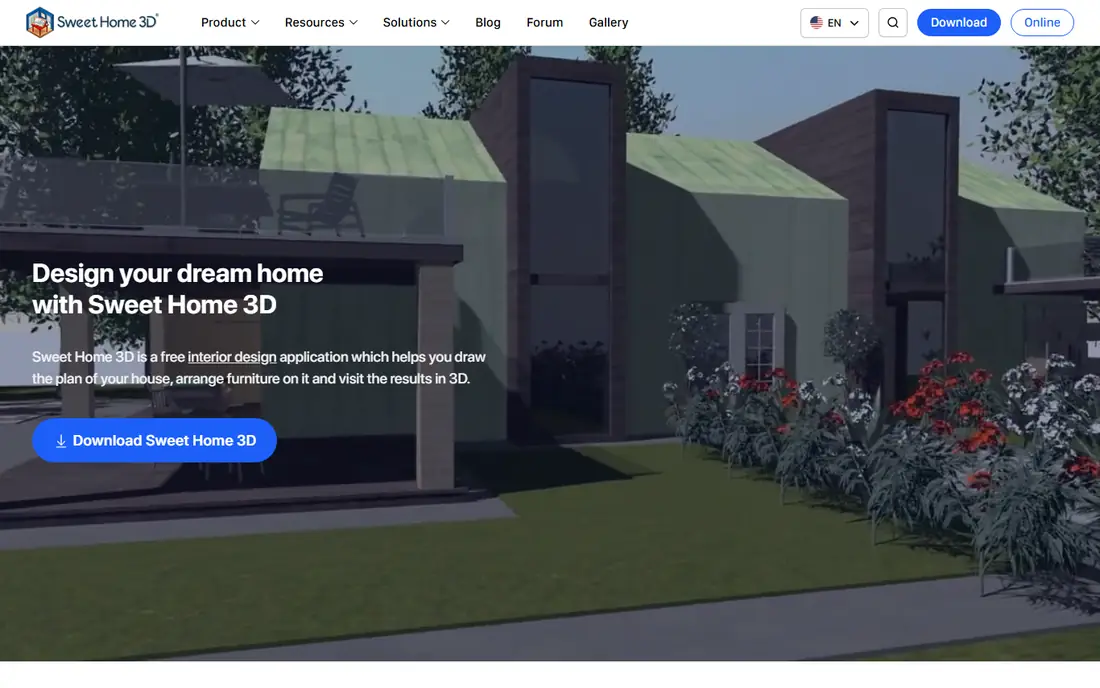
Sweet Home 3D is the only tool here that is truly free in the full sense. It is open source, it works offline, and it does not watermark exports or cap projects. You can draw a 2D plan, furnish it, and view it in 3D without a subscription, which makes it ideal for a homeowner who refuses monthly fees.
The interface looks older than Planner 5D or RoomSketcher, and the built in furniture set is plainer. You can add more models, but that takes a little effort. If you value freedom over polish, Sweet Home 3D is the clear pick.
- Fully free and open source
- Works offline
- No watermark or export cap
- Older interface
- Fewer polished templates
- 3D visuals look dated
Floorplanner suits anyone who wants a plan fast without installing software. Open a browser, draw walls, add furniture, and share a link. That speed makes it popular for estate agents who need a plan for a new listing on the same day.
Free exports are limited in resolution and carry a watermark, so paid plans matter for client work. Paid plans start from about $5 per month in third party listings, but the vendor site is the final source, so confirm the current tier before you buy. For a quick draft, the free plan is enough.
- Runs in a browser with no install
- Quick to learn
- Good for listings
- Free exports are low resolution and watermarked
- Advanced features need a paid plan
SketchUp is the pick if you want to learn real modelling, not just drag furniture into a room. The free web version teaches core skills, and the paid Go plan at $129 per year adds more tools and storage. A large library of user made models helps you furnish a plan fast.
For a simple 2D floor plan, SketchUp can feel like too much tool. Drawing a measured 2D plan takes more setup than in RoomSketcher or Floorplanner. Choose SketchUp when you plan to grow into full 3D design, not when you only need one quick plan.
- Real 3D modelling skills
- Huge model library
- Free web version for non commercial use
- More learning time than a plan only tool
- 2D plans need extra setup
HomeByMe suits homeowners who want to see how brand name furniture will look in a real room. The visuals are polished, the catalogue includes recognisable products, and the decorating workflow is simple. That helps when you are choosing a sofa or a kitchen layout and want a realistic preview.
Measured 2D planning is not the main strength. If you need a dimensioned plan for a builder, RoomSketcher or Sweet Home 3D will serve you better. Use HomeByMe for the look and feel stage, after the walls and dimensions are settled.
- Photorealistic room visuals
- Brand name furniture
- Easy room decorating
- Pricing is not clearly published
- 2D plan tools are secondary to 3D visuals
magicplan solves a different problem: measuring a room that already exists. Point your phone camera around the room, and the app builds a measured floor plan with walls, doors, and windows. That saves time for estimators, agents, and renovators who would otherwise measure by hand.
Accuracy depends on lighting, room shape, and phone sensors, so check key dimensions with a tape measure before you share a plan with a builder. The free plan lets you test the workflow, while paid tiers add exports and team features. For existing spaces, it is faster than drawing from scratch.
- Scans rooms with a phone camera
- Fast measured plans
- Exports in common formats
- Accuracy depends on phone and room conditions
- Full features need a subscription
Live Home 3D suits home users who want polished visuals across Apple and Windows devices. You can draw a 2D plan, furnish it, and walk through a 3D view that looks better than most free tools. The interface is friendly for a serious home project, such as a remodel or a new build layout.
There is no permanent free plan, only a trial, so this is a paid choice from the start. Check the current price on the vendor site for your platform, since Mac, Windows, and iOS pricing can differ. For a one off home project, the cost may still beat hiring a designer for a first draft.
- Polished 2D and 3D views
- Works on Mac, Windows, and iOS
- Good for home projects
- Paid tool with no permanent free plan
- Pro features need the higher tier
Cedreo is built for home builders, remodelers, and designers who produce housing plans as part of their work. It draws 2D plans fast, adds 3D renders for clients, and includes project tools that a casual home user does not need. That professional focus shows in the output quality.
For a single room or a one off home sketch, Cedreo is more tool and more cost than you need. For a professional who produces plans weekly, the speed and presentation can justify a trial and a quote. Check pricing on the vendor site, since plans are aimed at professional users.
- Built for housing professionals
- Fast 2D plans and 3D renders
- Project tools
- Priced for professionals
- Overkill for a single room sketch
How we picked these
We compared official feature pages, pricing pages, and public documentation for floor plan tools that are sold and working in October 2026. We kept tools that can produce a readable 2D plan, not only a 3D room render, and we left out pure CAD suites that need professional training. Where a vendor does not publish a clear price, we wrote See website rather than repeating a third party figure as a vendor price.
What to check before you pay
Start with the output you need. A builder needs dimensions, wall thickness, and door and window positions. An estate agent needs a clean plan for a listing. A homeowner needs a layout that shows furniture fit. Test the export for your use case before you pay, since a tool that looks good on screen can export poorly.
Next, check the free plan limits that matter to you. Watermarks, low resolution exports, project caps, and locked furniture can all block a real project. If you will produce plans often, price the paid tier that removes those limits, not the free tier that shows them.
Finally, check scale and measurement. Draw a room you know, enter its real dimensions, and see whether the plan stays true to scale when you add furniture. A plan that looks right but measures wrong can cause costly mistakes on site. For a build or remodel, have a professional check the final plan before work starts.
Frequently asked questions
What is the best 2D floor plan software for a homeowner?
Planner 5D is the easiest start for decorating, Sweet Home 3D is the best free option with no watermark, and RoomSketcher is best when you need a clean measured plan. Pick by whether you need a quick idea, a free tool, or a client ready plan.
What is the best software for floor plans that is free?
Sweet Home 3D is the strongest free choice, since it is open source, works offline, and does not watermark exports. Planner 5D and Floorplanner also offer free plans, but both limit exports or lock catalogue items. For a truly free workflow, start with Sweet Home 3D.
What is the best free house plan software for a whole house?
Sweet Home 3D handles a whole house without project caps, and RoomSketcher free lets you draw a house but limits exports. For a whole house plan that you will share with a builder, a paid RoomSketcher plan or a professional tool such as Cedreo may be worth the cost.
Can I draw a floor plan on my phone?
Yes. Planner 5D and RoomSketcher have mobile apps, and magicplan can scan a room with your phone camera to build a measured plan. Phone drawing works for sketches and measurements, but a desktop screen is easier for a detailed, dimensioned plan.
Do I need a professional for a floor plan?
For decorating and listings, these tools are enough for most people. For a structural change, an extension, or a permit drawing, use a qualified architect or designer to check dimensions, structure, and local rules. These tools produce concept and presentation plans, not permit documents, unless a professional prepares them.
Sources
See where you really rank - block by block
ProMapRanker scans Google Maps across a grid of your service area. Simple monthly plans from $19, white-label on every plan.
Start freeKeep reading
 zscaler alternatives
Best Zscaler Alternatives in 2026
Looking for zscaler alternatives? We compare 9 SASE and zero trust platforms on architecture, data protection, pricing, and fit for your network and team.
Read → zapier alternatives free
Best Zapier Alternatives Free in 2026
Nine automation tools for zapier alternatives free in 2026, all with genuinely free tiers, plus free plan limits, starting prices and upgrade paths explained.
Read → which platform is best for online reputation
Which Platform Is Best for Online Reputation in 2026
Wondering which platform is best for online reputation? We compare 8 review, listing, and response tools for small and multi-location businesses and agencies.
Read →